
Heather Van Shaar
Tierra Antigua Realty
(928) 985-6173
29 Total Sales
5 in Swift Trail Junction
$210K - $345K Price Range
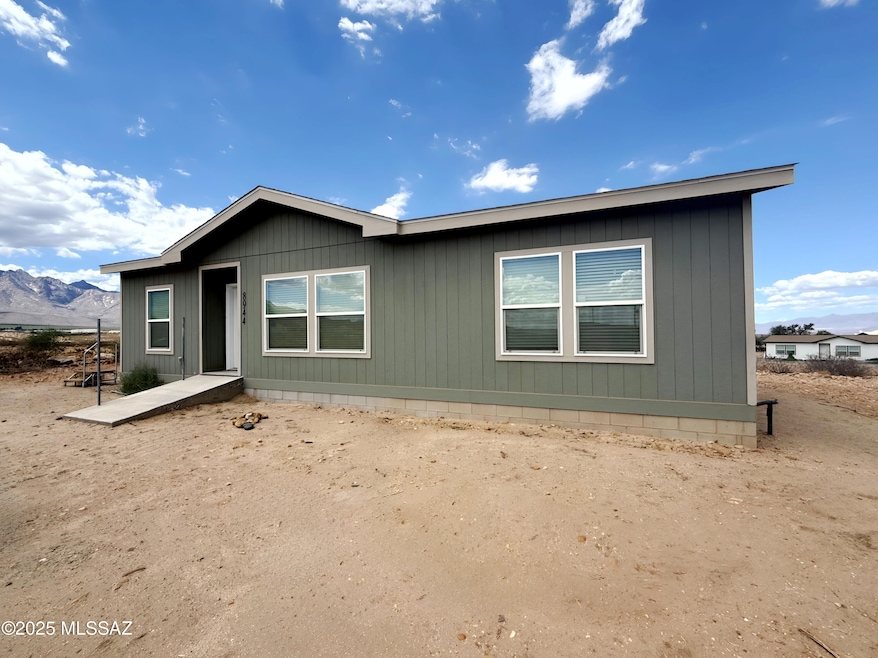


Open the door to new possibilities in Safford, AZ! This 3-bedroom, 2-bath home offers plenty of space to design your next chapter. Enjoy life near Mount Graham, Roper Lake State Park, and Discovery Park, where adventure and desert views meet. Spend weekends at Firth Park or Glenn Meadows Park, and grab coffee or a meal at local favorites like Main Street Café or El Charro Restaurant. With schools, shops, and trails just minutes away, this property blends convenience with potential. Schedule your showing today and imagine the possibilities!
Last Agent to Sell the Property
Trillionaire Realty License #BR672872000 Listed on: 11/06/2025
We collect this data history from publicly available records. To have your information removed, we recommend requesting removal directly through your county’s website.
Heather Van Shaar
Tierra Antigua Realty
(928) 985-6173
29 Total Sales
5 in Swift Trail Junction
$210K - $345K Price Range
Alexandra Muniz
eXp Realty
(888) 614-9261
78 Total Sales
1 in Swift Trail Junction
$324,900 Price
Keri Reidhead
West USA Realty
(602) 761-9568
328 Total Sales
2 in Swift Trail Junction
$306,000 Price Range
CS
Christina Saenz
Caballero Realty
(623) 257-6574
4 Total Sales
1 in Swift Trail Junction
$315,000 Price
RT
Reba Talavera
KeyHole Properties
(928) 250-1475
45 Total Sales
3 in Swift Trail Junction
$250K - $300K Price Range
Shawn Polston
Keller Williams Southern Arizona
(520) 441-3952
351 Total Sales
1 in Swift Trail Junction
$47,000 Price
We collect this data history from publicly available records. To have your information removed, we recommend requesting removal directly through your county’s website.
| Date | Buyer | Sale Price | Title Company |
|---|---|---|---|
| $210,000 | Stewart Title | ||
| Lakeview Loan Servicing Llc | $196,000 | Visionet Systems | |
| Clark James David | $234,000 | Stewart Title & Trust Of Phoen |
We collect this data history from publicly available records. To have your information removed, we recommend requesting removal directly through your county’s website.
| Date | Status | Borrower | Loan Amount |
|---|---|---|---|
| Open | $198,921 | ||
| Previous Owner | Clark James David | $236,363 |
We collect this data history from publicly available records. To have your information removed, we recommend requesting removal directly through your county’s website.
| Date | Event | Price | List to Sale | Price per Sq Ft |
|---|---|---|---|---|
| 01/01/2026 01/01/26 | Sold | $210,000 | -2.3% | $177 / Sq Ft |
| 11/20/2025 11/20/25 | Pending | -- | -- | -- |
| 11/06/2025 11/06/25 | For Sale | $214,900 | 0.0% | $181 / Sq Ft |
| 10/30/2025 10/30/25 | Pending | -- | -- | -- |
| 10/14/2025 10/14/25 | For Sale | $214,900 | -- | $181 / Sq Ft |
We collect this data history from publicly available records. To have your information removed, we recommend requesting removal directly through your county’s website.
| Year | Tax Paid | Tax Assessment Tax Assessment Total Assessment is a certain percentage of the fair market value that is determined by local assessors to be the total taxable value of land and additions on the property. | Land | Improvement |
|---|---|---|---|---|
| 2027 | $1,104 | -- | ||
| 2026 | $101 | -- | ||
| 2025 | $101 | $14,461 | $1,476 | $12,985 |
| 2024 | $105 | $1,486 | $1,486 | $0 |
| 2023 | $105 | $1,365 | $1,365 | $0 |
| 2022 | $103 | $1,069 | $1,069 | $0 |
Seller's Agent in 2026
Chris Lawrence
Trillionaire Realty
(877) 410-2037
936 Total Sales
Buyer's Agent in 2026
Heather Van Shaar
Tierra Antigua Realty
(928) 322-5807
29 Total Sales
Source: MLS of Southern Arizona
MLS Number: 22526661
Disclaimer: Certain information contained herein is derived from information provided by parties other than Homes.com. All information provided is deemed reliable, but is not guaranteed to be accurate and should be independently verified.
The data relating to real estate listings on this website comes in part from the Internet Data Exchange (IDX) program of Multiple Listing Service of Southern Arizona. IDX information is provided exclusively for consumers' personal, non-commercial use and may not be used for any purpose other than to identify prospective properties consumers may be interested in purchasing. Listings provided by brokerages other than Ten-X are identified with the MLSSAZ IDX Logo. All Information Is Deemed Reliable But Is Not Guaranteed Accurate. Listing information Copyright 2026 MLS of Southern Arizona. All Rights Reserved.
Ask me questions while you tour the home.