NOT LISTED FOR SALE

Estimated Value: $589,000 - $668,683

6 Beds
4.5 Baths
5,456 Sq Ft
$114/Sq Ft Est. Value

Sale Details

Date Sold: August 19, 2025

Last sale price $600,000 $110 Per Sq Ft

Est. 3% increase in value since last sale

Current estimated payment $3,971 / mo

4 Days on Market

Highlights

  • Updated Kitchen
  • Two Way Fireplace
  • Traditional Architecture
  • Deck
  • Vaulted Ceiling
  • Wood Flooring

About This Home

As of August 2025

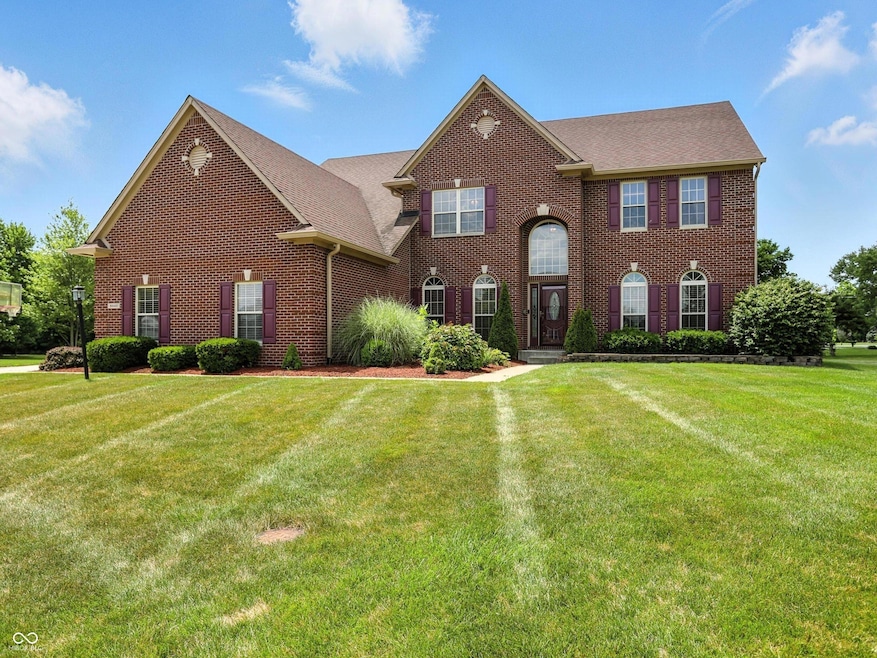
Entering this light, bright & spacious, custom-built brick home, you notice the details right away- Arched entries & windows, wood trim & crown molding, Brazilian hardwood floors, a soaring 2nd story ceiling, with an open walkway above. Separating the main level office & great room is a double-sided fireplace that extends all the way up to the 2nd story. Custom built-in bookshelves flank each side of the fireplace in both the office & great room. The kitchen boasts plenty of space for hanging out & cooking with family, w/ granite countertops, tiled backsplash and raised-panel oak cabinets. Exiting the kitchen, one can relax out back on one of the dual raised decks, under the gazebo. The huge .87 acre lot provides lots of opportunity for creating additional outdoor areas to enjoy. The open walkway connects the upper-level bedrooms and lets in light. Bedrooms 2 & 3 share a Jack-n-Jill bath, while the 4th bedroom has its own full bath, ensuite. Relax in the Primary bedroom w/ vaulted ceilings & a modern accent wall. The adjoining master bath has a dbl-vanity, a separate tiled shower w/glass doors, a jetted tub and an impressive walk-in closet. The fully finished basement w/ 9ft. ceilings and egress windows, includes a large main room, 2 bedrooms, 1 full bath, and a room w/closet that can be used for storage, media room or playroom. The home is equipped with a sprinkler system, tankless water htr, dual furnace & AC, like new carpet, alarm system, & more.

Last Agent to Sell the Property

Sandra Hauanio

CENTURY 21 Scheetz License #RB21001442 Listed on: 07/08/2025

CENTURY 21 Scheetz

Last Buyer's Agent

Megan Mack

eXp Realty, LLC License #RB23002224

eXp Realty, LLC

Home Details

Home Type

  • Single Family

Est. Annual Taxes

  • $6,552

Year Built

  • Built in 1999

Lot Details

  • 38,028 Sq Ft Lot
  • Sprinkler System

HOA Fees

  • $55 Monthly HOA Fees

Parking

  • 3 Car Attached Garage
  • Garage Door Opener

Home Design

  • Traditional Architecture
  • Brick Exterior Construction
  • Concrete Perimeter Foundation

Interior Spaces

  • 2-Story Property
  • Wired For Sound
  • Built-In Features
  • Woodwork
  • Vaulted Ceiling
  • Paddle Fans
  • Wood Burning Fireplace
  • Two Way Fireplace
  • Fireplace With Gas Starter
  • Entrance Foyer
  • Formal Dining Room
  • Attic Access Panel
  • Laundry on main level

Kitchen

  • Updated Kitchen
  • Eat-In Kitchen
  • Gas Oven
  • Built-In Microwave
  • Dishwasher
  • Kitchen Island
  • Disposal

Flooring

  • Wood
  • Carpet

Bedrooms and Bathrooms

  • 6 Bedrooms
  • Walk-In Closet
  • Dual Vanity Sinks in Primary Bathroom

Finished Basement

  • Basement Fills Entire Space Under The House
  • 9 Foot Basement Ceiling Height
  • Sump Pump with Backup
  • Basement Window Egress

Home Security

  • Security System Owned
  • Radon Detector
  • Fire and Smoke Detector

Outdoor Features

  • Deck
  • Gazebo

Schools

  • Fishback Creek Public Academy Elementary School
  • Pike High School

Utilities

  • Two cooling system units
  • Zoned Heating and Cooling System
  • Heating System Uses Natural Gas
  • Tankless Water Heater
  • Water Softener is Owned
  • High Speed Internet

Community Details

  • Association fees include clubhouse, maintenance, snow removal
  • Association Phone (317) 570-4358
  • Hawthornes At The Crossing Subdivision
  • Property managed by Kirkpatrick Management Company
  • The community has rules related to covenants, conditions, and restrictions

Listing and Financial Details

  • Tax Lot 490416108006.000-600
  • Assessor Parcel Number 490416108006000600
  • Seller Concessions Not Offered

Home Details

Home Type

Single Family

Est. Annual Taxes

$6,552

Year Built

Built in 1999

Lot Details

0.87 Acres

HOA Fees

$55 per month

Parking

3

Listing Details

  • Property Sub Type: Single Family Residence
  • Architectural Style: Traditional
  • Property Type: Residential
  • New Construction: No
  • Tax Year: 2024
  • Year Built: 1999
  • Building Area Total: 5456
  • Garage Y N: Yes
  • Lot Size Acres: 0.87
  • Subdivision Name: Hawthornes At The Crossing
  • Transaction Type: Sale
  • Accessibility Features YN: No
  • Website: https://www.ekirkpatrick.com/
  • Special Features: None

Interior Features

  • Basement: Yes
  • Basement Type: Ceiling - 9+ feet, Egress Window(s), Finished, Finished Walls, Full
  • Appliances: Dishwasher, Disposal, MicroHood, Oven, Gas Oven, Refrigerator, Tankless Water Heater, Water Heater, Water Softener Owned
  • Levels: Two
  • Full Bathrooms: 4
  • Half Bathrooms: 1
  • Total Bathrooms: 5
  • Total Bedrooms: 6
  • Below Grade Sq Ft: 1884
  • Fireplace Features: Two Sided, Gas Starter, Wood Burning
  • Fireplaces: 1
  • Interior Amenities: Attic Access, Bath Sinks Double Main, Built-in Features, High Ceilings, Vaulted Ceiling(s), Kitchen Island, Entrance Foyer, Paddle Fan, Hardwood Floors, Hi-Speed Internet Availbl, Eat-in Kitchen, Pantry, Wired for Sound, Walk-In Closet(s), WoodWorkStain/Painted
  • Living Area: 5456
  • Other Equipment: Radon System, Security System Owned, Smoke Alarm, Sump Pump, Sump Pump w/Backup
  • Areas Interior: Bath Jack-n-Jill,Great Room - 2 Story,Laundry in Unit,Living Room Formal,Utility Room
  • Eating Area: Formal Dining Room
  • Basement Full Bathrooms: 1
  • Main Level Full Bathrooms: 0
  • Main Level Sq Ft: 1884
  • Basement Half Bathrooms: 0
  • Main Half Bathrooms: 1
  • Kitchen Features: Kitchen Some Updates
  • Upper Level Sq Ft: 1688
  • MBR_RoomFlooring: Hardwood
  • MBR_RoomFlooring: Hardwood
  • MBR_RoomFlooring: Hardwood
  • MBR_RoomFlooring: Hardwood
  • MBR_RoomFlooring: Hardwood
  • MBR_RoomFlooring: Hardwood
  • MBR_RoomFlooring: Carpet
  • MBR_RoomFlooring: Carpet
  • MBR_RoomFlooring: Carpet
  • MBR_RoomFlooring: Carpet
  • MBR_RoomFlooring: Carpet
  • MBR_RoomFlooring: Carpet
  • MBR_RoomFlooring: Carpet
  • MBR_RoomFlooring: Carpet

Exterior Features

  • Construction Materials: Brick
  • Direction Faces: North
  • Exterior Features: Sprinkler System
  • Foundation Details: Concrete Perimeter
  • Patio And Porch Features: Deck, Gazebo

Garage/Parking

  • Garage Spaces: 3
  • Parking Features: Attached, Concrete, Garage Door Opener

Utilities

  • Utilities: Cable Available, Electricity Connected, Natural Gas Connected
  • Cooling: Central Air, Dual
  • Heating: Zoned, Natural Gas
  • Laundry Features: In Unit, Main Level
  • Water Source: Public
  • Solid Waste: Yes

Condo/Co-op/Association

  • Association Amenities: Clubhouse, Maintenance, Pool, Snow Removal
  • Association Fee: 330
  • Association Fee Frequency: Semi-Annually
  • Association Phone: 317-570-4358
  • Association YN: Yes
  • Management Company Name: Kirkpatrick Management Company
  • H O A Disclosures: Covenants & Restrictions

Fee Information

  • Association Fee Includes: Clubhouse, Entrance Common, Maintenance, Snow Removal

Lot Info

  • Property Attached Yn: No
  • Additional Parcels: No
  • Horse Amenities: None
  • Lot Size Sq Ft: 38028
  • Parcel Number: 490416108006000600
  • Acres: 1/2-1 Acre

Tax Info

  • Tax Annual Amount: 6552
  • Tax Lot: 490416108006.000-600
  • Semi Annual Property Tax Amt: 3276
  • Tax Exemption: Homestead Tax Exemption

MLS Schools

  • Elementary School: Fishback Creek Public Academy
  • High School: Pike High School

Ownership History

We collect this data history from publicly available records. To have your information removed, we recommend requesting removal directly through your county’s website.

Date Name Owned For Owner Type

Purchase Details

Listed on
Jul 8, 2025
Closed on
Aug 18, 2025
Sold by
Bought by
Seller's Agent
Sandra Hauanio
CENTURY 21 Scheetz
Buyer's Agent
Megan Mack
eXp Realty, LLC
List Price
$579,000
Sold Price
$600,000
Premium/Discount to List
$21,000
3.63%
Views
22
Current Estimated Value
$620,671

Home Financials for this Owner

Home Financials are based on the most recent Mortgage that was taken out on this home.
Estimated Appreciation
$20,671
Avg. Annual Appreciation
3.71%

Purchase Details

Closed on
Apr 24, 2024
Sold by
Bought by

Purchase Details

Listed on
Aug 21, 2023
Closed on
Sep 29, 2023
Sold by
Bought by
Seller's Agent
Natalie Taylor
Keller Williams Indy Metro NE
Buyer's Agent
Sandra Hauanio
CENTURY 21 Scheetz
List Price
$525,000
Sold Price
$530,000
Premium/Discount to List
$5,000
0.95%
Views
114

Home Financials for this Owner

Home Financials are based on the most recent Mortgage that was taken out on this home.
Avg. Annual Appreciation
5.76%
Original Mortgage
$530,000
Interest Rate
0.0723%
Mortgage Type
New Conventional

Purchase Details

Closed on
Mar 14, 2011
Sold by
Bought by

Home Financials for this Owner

Home Financials are based on the most recent Mortgage that was taken out on this home.
Original Mortgage
$272,000
Interest Rate
0.0509%
Mortgage Type
New Conventional
Source: Public Records
Create a Home Valuation Report for This Property
The Home Valuation Report is an in-depth analysis detailing your home's value as well as a comparison with similar homes in the area

Home Values in the Area

Source: Public Records

Average Home Value in this Area


Source: Public Records

Purchase History

We collect this data history from publicly available records. To have your information removed, we recommend requesting removal directly through your county’s website.

Date Buyer Sale Price Title Company
-- Stewart Title Company
-- None Listed On Document
-- None Available
Source: Public Records

Mortgage History

We collect this data history from publicly available records. To have your information removed, we recommend requesting removal directly through your county’s website.

Date Status Borrower Loan Amount
Previous Owner $530,000
Previous Owner $290,000
Previous Owner $295,000
Previous Owner $123,285
Previous Owner $104,200
Previous Owner $272,000
Previous Owner $55,500
Previous Owner $60,000
Source: Public Records

Property History

We collect this data history from publicly available records. To have your information removed, we recommend requesting removal directly through your county’s website.

Date Event Price List to Sale Price per Sq Ft Prior Sale
08/19/2025 08/19/25 Sold $600,000 +3.6% $110 / Sq Ft
07/12/2025 07/12/25 Pending -- -- --
07/08/2025 07/08/25 For Sale $579,000 +9.2% $106 / Sq Ft
09/29/2023 09/29/23 Sold $530,000 +1.0% $102 / Sq Ft View Prior Sale
08/27/2023 08/27/23 Pending -- -- --
08/21/2023 08/21/23 For Sale $525,000 -- $101 / Sq Ft
Source: MIBOR Broker Listing Cooperative®

Tax History

We collect this data history from publicly available records. To have your information removed, we recommend requesting removal directly through your county’s website.

Year Tax Paid Tax Assessment Tax Assessment Total Assessment is a certain percentage of the fair market value that is determined by local assessors to be the total taxable value of land and additions on the property. Land Improvement
2025 $6,405 $633,000 $81,000 $552,000
2024 $5,912 $563,200 $81,000 $482,200
2023 $5,912 $576,800 $81,000 $495,800
2022 $6,143 $576,800 $81,000 $495,800
2021 $4,631 $449,500 $46,700 $402,800
2020 $4,443 $431,000 $46,700 $384,300
2019 $4,438 $430,900 $46,700 $384,200
2018 $4,160 $403,400 $46,700 $356,700
2017 $3,879 $375,700 $46,700 $329,000
2016 $3,914 $379,600 $46,700 $332,900
2014 $3,466 $346,600 $46,700 $299,900
2013 $3,401 $336,700 $46,700 $290,000
Source: Public Records

Agents Affiliated with this Home

  • Section Image
  • Section Image
  • Section Image
See All Agents

Map

Source: MIBOR Broker Listing Cooperative®

MLS Number: 22031195

MIBOR Broker Listing Cooperative®

APN: 49-04-16-108-006.000-600

Your Personal Tour Guide

Ask me questions while you tour the home.