
Kooper Sanders
High Point Realty, LLC
(316) 669-4195
193 Total Sales
4 in Southeast Wichita
$270K - $390K Price Range
Estimated Value: $245,000 - $259,196
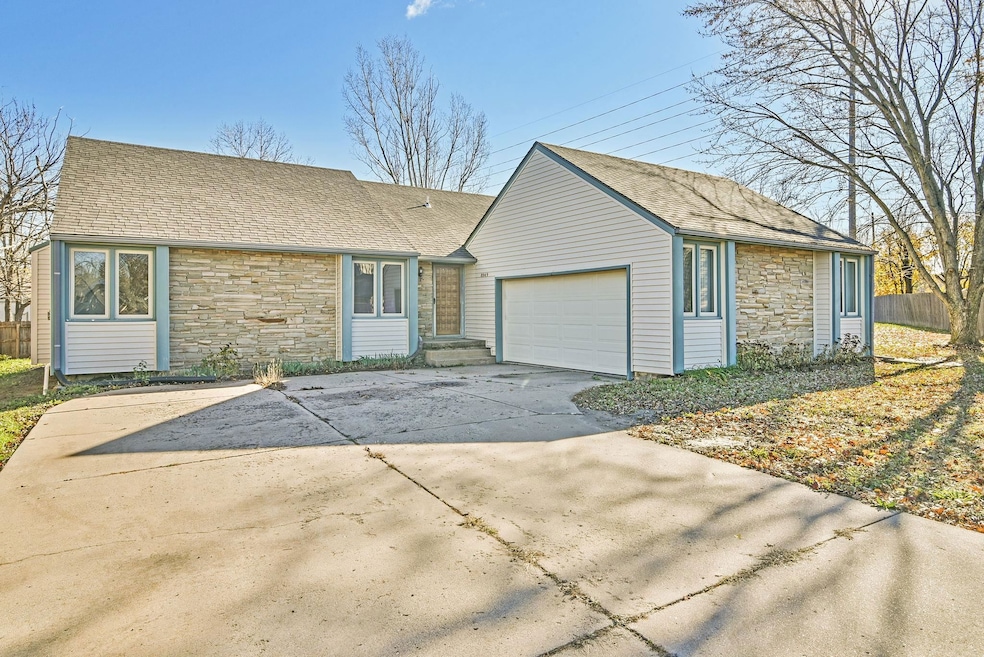
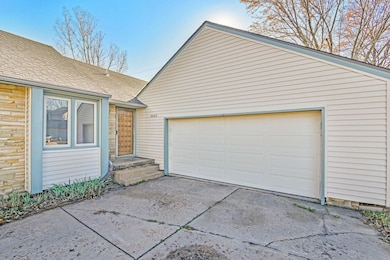
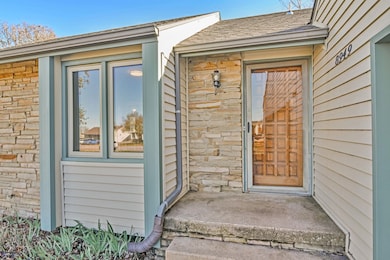
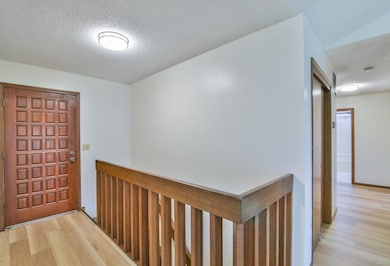
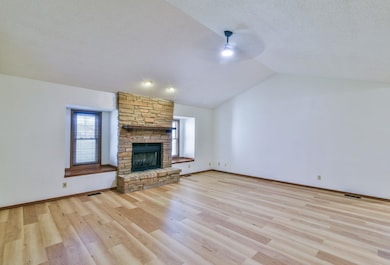
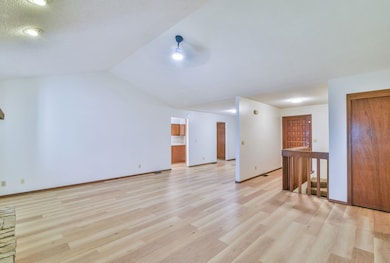
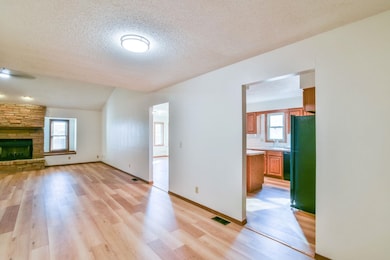
This newly updated four-bedroom, three-bath residence might be just what you need. The property features a formal dining area as well as a large eating space in the kitchen, providing ample room for entertaining family and friends. The kitchen is equipped with plenty of cabinet and pantry storage, making it easy to organize all your cooking devices and ingredients. Whether you are preparing a festive meal or daily dinners, you will appreciate the convenience and functionality this space offers. If the weather permits, consider enjoying your meal outside on the covered deck. This outdoor area is perfect for al fresco dining, allowing you to make the most of your gatherings during pleasant days. The main floor includes a generously sized living room with a wood-burning fireplace, ideal for cozy evenings. The master bedroom comes with a private bathroom for added comfort. Two additional bedrooms and a hall bath provide plenty of space for family members or guests. Downstairs, the basement offers a large family room area, a separate bedroom, a dedicated laundry room, a utility room, and a bonus room. This flexible space can accommodate various activities, from movie nights to hobbies and more. Sitting on just over one-third of an acre, the property provides ample room for outdoor play and relaxation. Enjoy the spacious yard for games, gardening, or simply unwinding in the fresh air. Purchase this home now and create lasting memories with your loved ones.
Last Agent to Sell the Property
Berkshire Hathaway PenFed Realty License #00224292 Listed on: 11/26/2025
Last Buyer's Agent
Kacie Joseph
Bricktown ICT Realty License #00251713
We collect this data history from publicly available records. To have your information removed, we recommend requesting removal directly through your county’s website.
Kooper Sanders
High Point Realty, LLC
(316) 669-4195
193 Total Sales
4 in Southeast Wichita
$270K - $390K Price Range
Judy Bias
Keller Williams Signature Partners, LLC
(316) 925-7855
291 Total Sales
95 in Southeast Wichita
$200K - $453K Price Range
Breana Thimmesch
Bricktown ICT Realty
(316) 669-3664
164 Total Sales
3 in Southeast Wichita
$218K - $365K Price Range
Seth Burkhardt
RE/MAX Premier
(316) 223-7141
106 Total Sales
1 in Southeast Wichita
$200,000 Price
John Greenstreet
Berkshire Hathaway PenFed Realty
(316) 226-8715
35 Total Sales
1 in Southeast Wichita
$1,000,000 Price
Alena Sellers
Better Homes & Gardens Real Estate Wostal Realty
(316) 364-7920
122 Total Sales
1 in Southeast Wichita
$195,000 Price
We collect this data history from publicly available records. To have your information removed, we recommend requesting removal directly through your county’s website.
| Date | Buyer | Sale Price | Title Company |
|---|---|---|---|
| -- | Security 1St Title | ||
| -- | Security 1St Title |
We collect this data history from publicly available records. To have your information removed, we recommend requesting removal directly through your county’s website.
| Date | Status | Borrower | Loan Amount |
|---|---|---|---|
| Open | $237,650 | ||
| Previous Owner | $192,000 | ||
| Previous Owner | $133,574 | ||
| Previous Owner | $140,594 | ||
| Previous Owner | $130,240 |
We collect this data history from publicly available records. To have your information removed, we recommend requesting removal directly through your county’s website.
| Date | Event | Price | List to Sale | Price per Sq Ft | Prior Sale |
|---|---|---|---|---|---|
| 02/09/2026 02/09/26 | Sold | -- | -- | -- | |
| 12/24/2025 12/24/25 | Pending | -- | -- | -- | |
| 11/26/2025 11/26/25 | For Sale | $255,000 | +21.4% | $92 / Sq Ft | |
| 06/06/2025 06/06/25 | Sold | -- | -- | -- | View Prior Sale |
| 05/04/2025 05/04/25 | Pending | -- | -- | -- | |
| 05/01/2025 05/01/25 | For Sale | $210,000 | -- | $76 / Sq Ft |
We collect this data history from publicly available records. To have your information removed, we recommend requesting removal directly through your county’s website.
| Year | Tax Paid | Tax Assessment Tax Assessment Total Assessment is a certain percentage of the fair market value that is determined by local assessors to be the total taxable value of land and additions on the property. | Land | Improvement |
|---|---|---|---|---|
| 2025 | $2,878 | $28,221 | $6,164 | $22,057 |
| 2023 | $2,878 | $24,772 | $4,727 | $20,045 |
| 2022 | $2,530 | $22,702 | $4,451 | $18,251 |
| 2021 | $2,381 | $20,827 | $2,944 | $17,883 |
| 2020 | $2,296 | $20,022 | $2,944 | $17,078 |
| 2019 | $2,127 | $18,538 | $2,944 | $15,594 |
| 2018 | $2,069 | $17,998 | $2,507 | $15,491 |
| 2017 | $1,970 | $0 | $0 | $0 |
| 2016 | $1,967 | $0 | $0 | $0 |
| 2015 | $1,989 | $0 | $0 | $0 |
| 2014 | $1,949 | $0 | $0 | $0 |
Seller's Agent in 2026
Diane R. Buche
Berkshire Hathaway PenFed Realty
(316) 655-0957
9 in this area
97 Total Sales
KJ
Buyer's Agent in 2026
Kacie Joseph
Bricktown ICT Realty
Seller's Agent in 2025
Isaac Sprague
At Home Wichita Real Estate
(785) 614-1227
4 in this area
132 Total Sales
Source: South Central Kansas MLS
MLS Number: 665322
APN: 119-32-0-43-02-033.00
Disclaimer: Certain information contained herein is derived from information provided by parties other than Homes.com. All information provided is deemed reliable, but is not guaranteed to be accurate and should be independently verified.
All data is obtained from various sources and may not have been verified by broker or MLS GRID. Supplied Open House Information is subject to change without notice. All information should be independently reviewed and verified for accuracy. Properties may or may not be listed by the office/agent presenting the information. Some IDX listings have been excluded from this website. IDX information is provided exclusively for personal, non-commercial use, and may not be used for any purpose other than to identify prospective properties consumers may be interested in purchasing. This information is not verified for authenticity or accuracy, is not guaranteed and may not reflect all real estate activity in the market. © 1993-2026 South Central Kansas Multiple Listing Service, Inc. All rights reserved.
Listings courtesy of South Central Kansas MLS as distributed by MLS GRID.
Based on information submitted to the MLS GRID
Ask me questions while you tour the home.