
Michelle Yu
Long & Foster Real Estate, Inc.
(240) 433-7172
334 Total Sales
1 in Cape Saint Claire
$485,000 Price
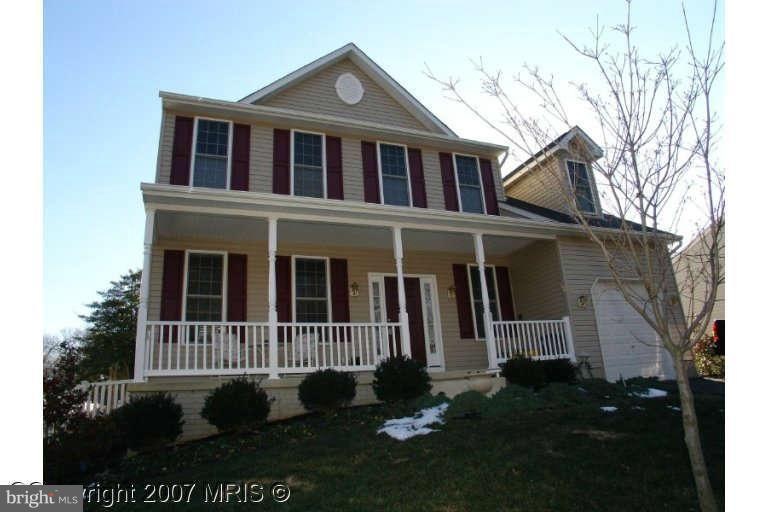
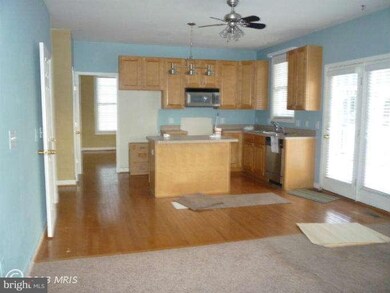
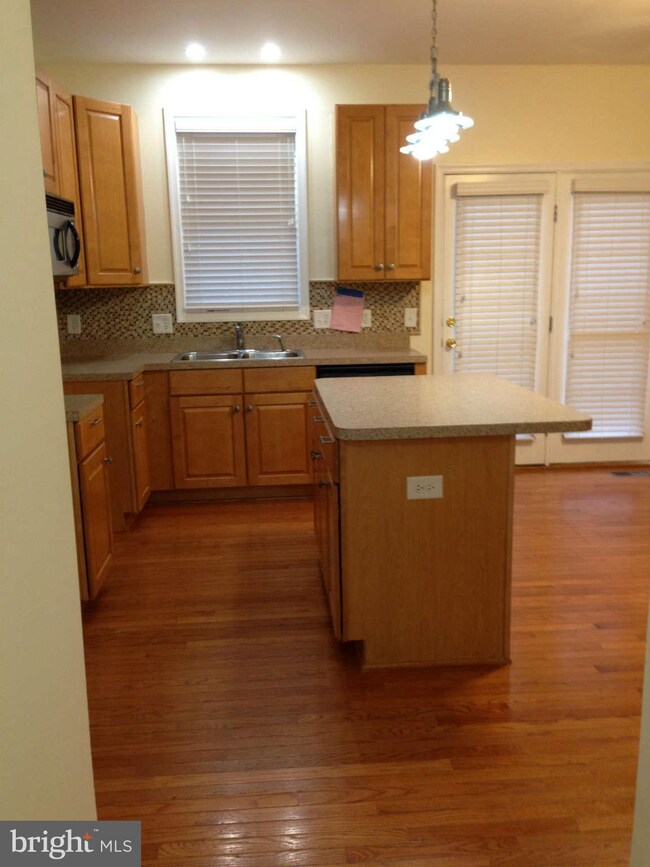
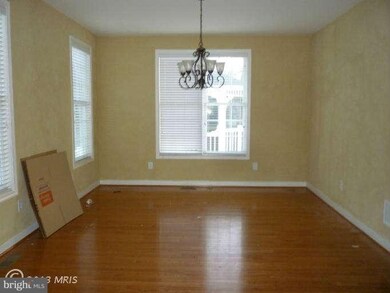
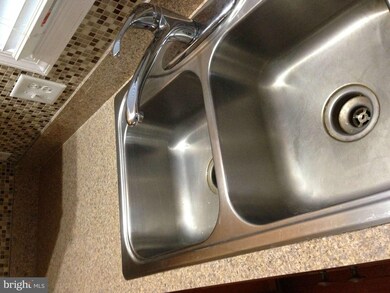
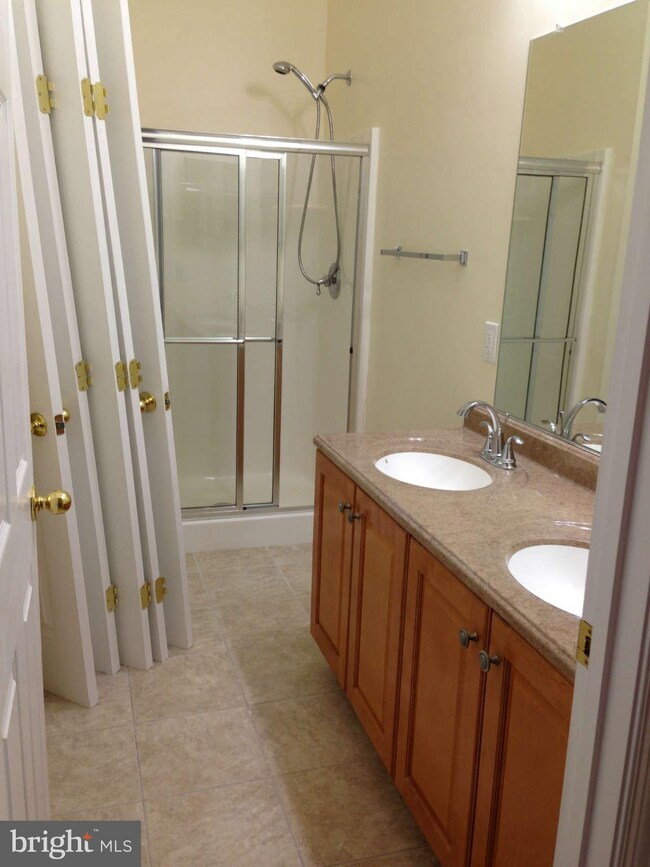
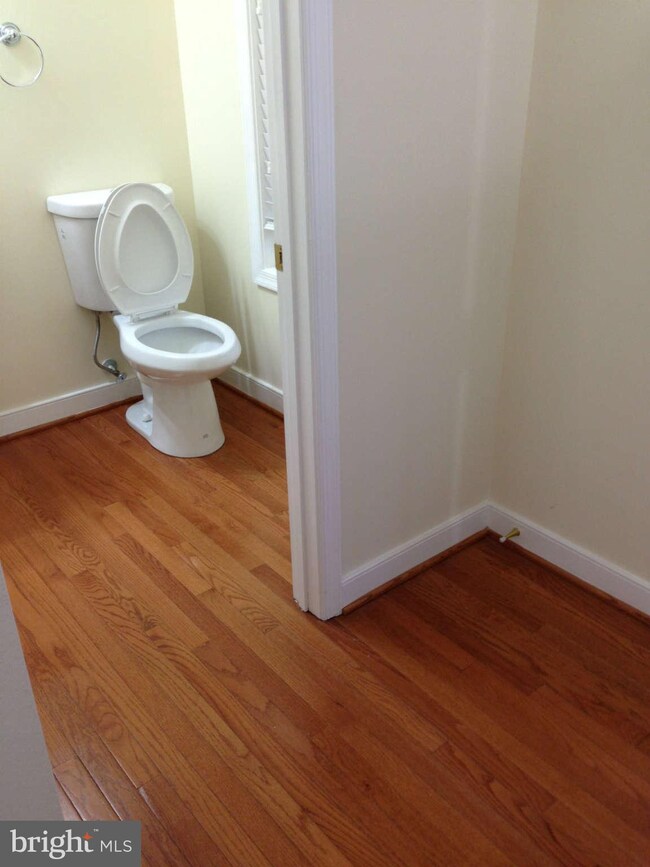
Built in 2005!! 3 Nicely updated levels. New ceramic in fully finished basement with lost of extra space. Hardwood floors on main level with custom kitchen and stainless steel appliances. Freshly painted neutral throughout; with new neutral carpeting in bedrooms. New upscale vanities in bathroom with granite tops. Nice rear deck (low maintenance)
Last Agent to Sell the Property
(301) 355-6104 save6info@gmail.com Save 6, Incorporated License #33633 Listed on: 03/10/2013
Last Buyer's Agent
(844) 552-7444 datacorrect@brightmls.com Non Subscribing Office License #0225194075
We collect this data history from publicly available records. To have your information removed, we recommend requesting removal directly through your county’s website.
Michelle Yu
Long & Foster Real Estate, Inc.
(240) 433-7172
334 Total Sales
1 in Cape Saint Claire
$485,000 Price
Debra Noone
Northrop Realty
(667) 270-8923
80 Total Sales
1 in Cape Saint Claire
$265,500 Price
Brian Gearhart
Benson & Mangold, LLC
(667) 243-8199
300 Total Sales
1 in Cape Saint Claire
$489,900 Price
Jeff Washo
Compass
(667) 771-3741
237 Total Sales
1 in Cape Saint Claire
$445,000 Price
Matthew Wyble
Next Step Realty
(443) 775-2465
324 Total Sales
6 in Cape Saint Claire
$315K - $690K Price Range
Charles Dwayne Hoyt
Berkshire Hathaway HomeServices PenFed Realty
(443) 775-2702
51 Total Sales
2 in Cape Saint Claire
$660K - $1M Price Range
We collect this data history from publicly available records. To have your information removed, we recommend requesting removal directly through your county’s website.
| Date | Buyer | Sale Price | Title Company |
|---|---|---|---|
| $419,000 | Advantage Title Company | ||
| Pegasus Home Corporation | $148,000 | Fidelity Natl Title Ins Co | |
| Levy Julie E | -- | -- | |
| Levy David S | $575,999 | -- | |
| Dudley Robert E | $471,590 | -- | |
| Amer | $250,000 | -- |
We collect this data history from publicly available records. To have your information removed, we recommend requesting removal directly through your county’s website.
| Date | Status | Borrower | Loan Amount |
|---|---|---|---|
| Open | $335,200 | ||
| Previous Owner | Levy David S | $115,200 | |
| Previous Owner | Dudley Robert E | $64,780 |
We collect this data history from publicly available records. To have your information removed, we recommend requesting removal directly through your county’s website.
| Year | Tax Paid | Tax Assessment Tax Assessment Total Assessment is a certain percentage of the fair market value that is determined by local assessors to be the total taxable value of land and additions on the property. | Land | Improvement |
|---|---|---|---|---|
| 2026 | $6,144 | $568,700 | ||
| 2025 | $6,144 | $537,600 | ||
| 2024 | $6,010 | $506,500 | $230,000 | $276,500 |
| 2023 | $5,122 | $497,933 | $0 | $0 |
| 2022 | $5,438 | $489,367 | $0 | $0 |
| 2020 | $5,206 | $468,800 | $0 | $0 |
| 2019 | $5,112 | $456,800 | $0 | $0 |
| 2018 | $4,510 | $444,800 | $186,200 | $258,600 |
| 2017 | $4,790 | $429,033 | $0 | $0 |
| 2016 | -- | $413,267 | $0 | $0 |
| 2015 | -- | $397,500 | $0 | $0 |
| 2014 | -- | $397,500 | $0 | $0 |
Seller's Agent in 2013
Lawrence Lessin
Save 6, Incorporated
(301) 355-6104
1 in this area
669 Total Sales
DB
Buyer's Agent in 2013
datacorrect BrightMLS
Non Subscribing Office
Source: Bright MLS
MLS Number: 1003385814
APN: 03-165-12751200
Disclaimer: Certain information contained herein is derived from information provided by parties other than Homes.com. All information provided is deemed reliable, but is not guaranteed to be accurate and should be independently verified.
The data relating to real estate for sale on this website appears in part through the BRIGHT Internet Data Exchange program, a voluntary cooperative exchange of property listing data between licensed real estate brokerage firms, and is provided by BRIGHT through a licensing agreement.
Listing information is from various brokers who participate in the Bright MLS IDX program and not all listings may be visible on the site.
The property information being provided on or through the website is for the personal, non-commercial use of consumers and such information may not be used for any purpose other than to identify prospective properties consumers may be interested in purchasing.
Some properties which appear for sale on the website may no longer be available because they are for instance, under contract, sold or are no longer being offered for sale.
Property information displayed is deemed reliable but is not guaranteed.
Copyright 2026 Bright MLS, Inc.
Ask me questions while you tour the home.