
Rochelle Arriola
Berkshire Hathaway HomeServices Stouffer Realty
(234) 339-3375
190 Total Sales
7 in Howland Center
$185K - $500K Price Range


Estimated Value: $340,802
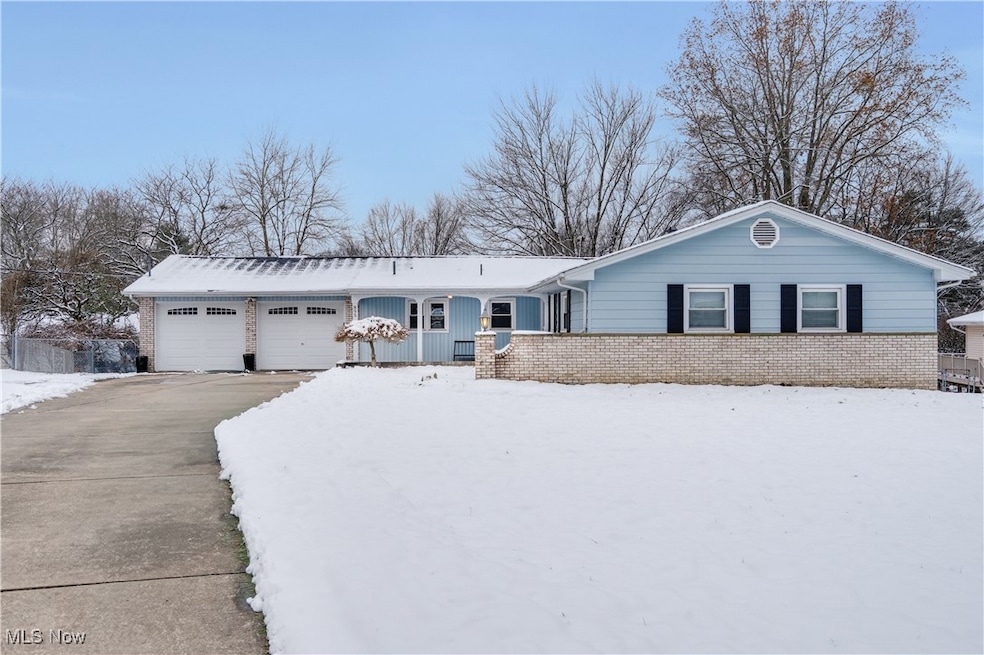
Welcome to 895 Shady Lane! Nestled in the sought-after community of Howland, this move-in ready gem offers a wealth of modern updates and thoughtful features perfect for comfortable living. This beautifully updated home boasts a brand new 2025 furnace and air conditioning system with a built-in humidifier, plus a heated and cooled garage added in 2025. Enjoy all-new luxury vinyl plank flooring throughout the first floor, a stunning 2024 open concept remodel of the kitchen, dining, and living areas with a newly vaulted ceiling, and beautiful Amish-built custom cabinetry in the living room. The kitchen shines with brand new LG stainless steel appliances, and there’s a convenient first-floor laundry room. French doors lead from the inside of the home out to a lovely covered porch, and the backyard is fully fenced, providing a perfect outdoor retreat. In addition, the home includes a walkout basement for easy access to the yard. With top-notch insulation and all these modern updates, this Howland gem is perfect for anyone looking for style, comfort, and a welcoming neighborhood. Don’t miss the chance to make this beautifully updated house your new home!
Last Agent to Sell the Property
Howard Hanna Brokerage Email: johneaton@howardhanna.com, 330-219-5758 License #365437 Listed on: 12/04/2025
Last Buyer's Agent
Berkshire Hathaway HomeServices Stouffer Realty License #2021000423
We collect this data history from publicly available records. To have your information removed, we recommend requesting removal directly through your county’s website.
Rochelle Arriola
Berkshire Hathaway HomeServices Stouffer Realty
(234) 339-3375
190 Total Sales
7 in Howland Center
$185K - $500K Price Range
Justin Vayner
Vayner Realty Co.
(234) 430-4449
113 Total Sales
1 in Howland Center
$425,000 Price
Bruce Warring
The Shores Realty Co.
(440) 379-1124
52 Total Sales
1 in Howland Center
$165,000 Price
Allison McGregor
Brokers Realty Group
(234) 430-4207
128 Total Sales
7 in Howland Center
$138K - $285K Price Range
Annie Robles
Kelly Warren and Associates RE Solutions
(234) 414-5313
60 Total Sales
1 in Howland Center
$240,000 Price
Troy Polis
Brokers Realty Group
(234) 230-9469
234 Total Sales
3 in Howland Center
$152K - $332K Price Range
We collect this data history from publicly available records. To have your information removed, we recommend requesting removal directly through your county’s website.
| Date | Buyer | Sale Price | Title Company |
|---|---|---|---|
| $329,900 | None Listed On Document | ||
| $220,000 | American Land Title | ||
| $123,000 | None Available | ||
| -- | -- |
We collect this data history from publicly available records. To have your information removed, we recommend requesting removal directly through your county’s website.
| Date | Status | Borrower | Loan Amount |
|---|---|---|---|
| Open | $313,405 | ||
| Closed | $197,999 | ||
| Previous Owner | $153,000 | ||
| Previous Owner | $116,850 |
We collect this data history from publicly available records. To have your information removed, we recommend requesting removal directly through your county’s website.
| Date | Event | Price | List to Sale | Price per Sq Ft | Prior Sale |
|---|---|---|---|---|---|
| 01/07/2026 01/07/26 | Sold | $329,900 | 0.0% | $175 / Sq Ft | |
| 12/07/2025 12/07/25 | Pending | -- | -- | -- | |
| 12/04/2025 12/04/25 | For Sale | $329,900 | +168.2% | $175 / Sq Ft | |
| 03/11/2019 03/11/19 | Sold | $123,000 | -5.3% | $65 / Sq Ft | View Prior Sale |
| 01/18/2019 01/18/19 | Pending | -- | -- | -- | |
| 01/08/2019 01/08/19 | For Sale | $129,900 | 0.0% | $69 / Sq Ft | |
| 12/10/2018 12/10/18 | Pending | -- | -- | -- | |
| 11/12/2018 11/12/18 | Price Changed | $129,900 | -3.7% | $69 / Sq Ft | |
| 10/11/2018 10/11/18 | Price Changed | $134,900 | -3.6% | $71 / Sq Ft | |
| 08/11/2018 08/11/18 | Price Changed | $139,900 | -6.7% | $74 / Sq Ft | |
| 06/21/2018 06/21/18 | For Sale | $149,900 | -- | $79 / Sq Ft |
We collect this data history from publicly available records. To have your information removed, we recommend requesting removal directly through your county’s website.
| Year | Tax Paid | Tax Assessment Tax Assessment Total Assessment is a certain percentage of the fair market value that is determined by local assessors to be the total taxable value of land and additions on the property. | Land | Improvement |
|---|---|---|---|---|
| 2025 | $3,294 | $60,660 | $8,160 | $52,500 |
| 2024 | $3,307 | $60,660 | $8,160 | $52,500 |
| 2023 | $3,488 | $60,660 | $8,160 | $52,500 |
| 2022 | $3,041 | $41,800 | $8,160 | $33,640 |
| 2021 | $2,629 | $41,800 | $8,160 | $33,640 |
| 2020 | $2,037 | $41,800 | $8,160 | $33,640 |
| 2019 | $2,028 | $39,910 | $8,160 | $31,750 |
| 2018 | $1,940 | $39,910 | $8,160 | $31,750 |
| 2017 | $1,744 | $39,910 | $8,160 | $31,750 |
| 2016 | $1,863 | $41,100 | $8,160 | $32,940 |
| 2015 | $1,817 | $41,100 | $8,160 | $32,940 |
| 2014 | $1,754 | $41,100 | $8,160 | $32,940 |
| 2013 | $1,743 | $41,100 | $8,160 | $32,940 |
Seller's Agent in 2026
John Eaton
Howard Hanna
(330) 219-5758
352 Total Sales
Buyer's Agent in 2026
Marla Bluedorn
BHHS Northwood
(330) 574-6399
71 Total Sales
Seller's Agent in 2019
Stephanie Bozin
S. T. Bozin & Company
(330) 759-4100
53 Total Sales
Buyer's Agent in 2019
Kimberly Dobson
Russell Real Estate Services
(330) 219-6144
97 Total Sales
Source: MLS Now (Howard Hanna)
MLS Number: 5175675
APN: 28-623200
Disclaimer: Certain information contained herein is derived from information provided by parties other than Homes.com. All information provided is deemed reliable, but is not guaranteed to be accurate and should be independently verified.
Certain information contained herein is derived from information provided by parties other than Homes.com. All information provided is deemed reliable, but is not guaranteed to be accurate and should be independently verified.
Ask me questions while you tour the home.