NOT LISTED FOR SALE

89510 Highway 101 Unit 3 Florence, OR 97439

1 Bed
1 Bath
576 Sq Ft
1970 Built

Sale Details

Date Sold: April 2, 2021

Last sale price $27,500 $48 Per Sq Ft

14 Days on Market

Highlights

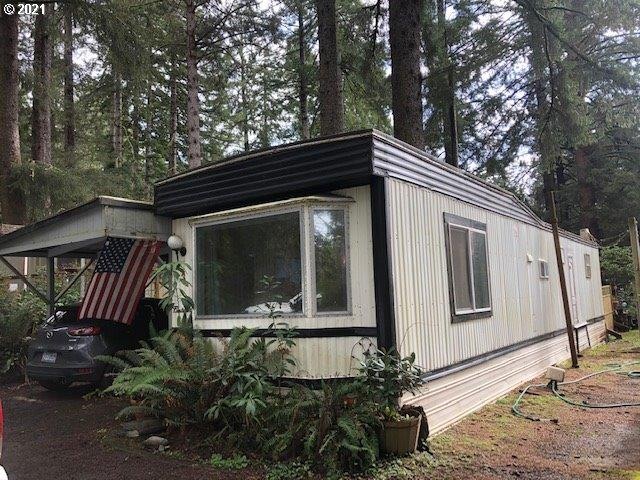
  • Wooded Lot
  • Covered Patio or Porch
  • Laundry Room
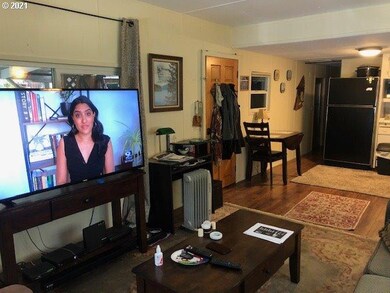
  • Furnished
  • Views
  • Level Entry For Accessibility

About This Home

As of April 2021

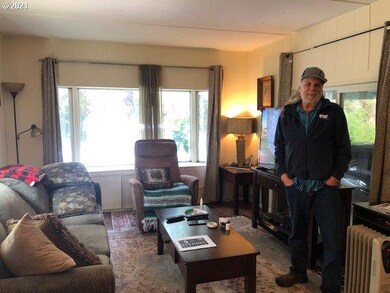
Enjoy views of the woods and the lake through your front window. A beautiful setting for this fully furnished home with covered porch and storage shed. Your opportunity to live on the coast on a budget. Space rent is $470/mo and includes water, sewer and trash. Park approval required for Buyer prior to closing. 55+ park. No land included in sale. Come see it today!

Last Agent to Sell the Property

Amy Johnson

TR Hunter Real Estate License #201207982 Listed on: 02/26/2021

Last Buyer's Agent

Melody Beaudro

TR Hunter Real Estate License #200404293

Property Details

Home Type

  • Manufactured Home

Year Built

  • Built in 1970

HOA Fees

  • $470 per month

Interior Spaces

  • 1-Story Property
  • Furnished
  • Aluminum Window Frames
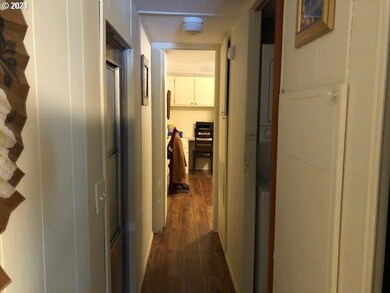
  • Laminate Flooring
  • Crawl Space
  • Property Views

Laundry

  • Laundry Room
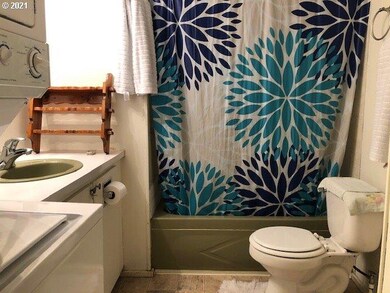
  • Washer and Dryer

Parking

  • Carport
  • Driveway

Accessible Home Design

  • Accessibility Features
  • Level Entry For Accessibility
  • Minimal Steps

Outdoor Features

  • Covered Patio or Porch
  • Shed

Lot Details

  • Level Lot
  • Wooded Lot
  • Landscaped with Trees

Mobile Home

  • Vinyl Skirt

Utilities

  • Electric Water Heater
  • Municipal Trash
  • High Speed Internet

Property Details

Home Type

Manufactured Home

Year Built

Built in 1970

HOA Fees

$470 per month

Listing Details

  • Status: Sold
  • Property Category: Residential
  • Property Type: Manufactured Home
  • Style: Manufactured Home, 1 Story
  • Sq Ft Calculated: 576
  • Sq Ft Approximate Total: 576
  • Accessibility: Yes
  • Stories: 1
  • Year Built: 1970
  • Property Condition: Resale
  • New Construction Supplement: No
  • Special Features: None
  • Property Sub Type: MobileManufactured

Interior Features

  • Accessibility Features: One Level, Minimal Steps
  • All Room Features: Built-in Features, Dishwasher, Laminate Flooring, Free-Standing Range, Free-Standing Refrigerator
  • Main Level Bathrooms: 1.0
  • Total Bathrooms: 1.0
  • Interior Amenities: Furnished, Laundry, Washer/Dryer, Laminate Flooring
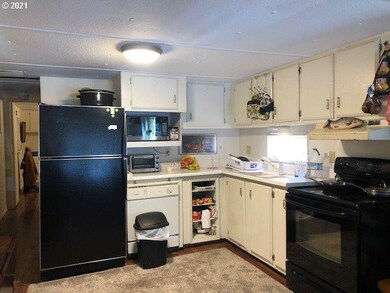
  • Kitchen Appliances: Dishwasher, Free-Standing Range, Free-Standing Refrigerator, Range Hood
  • Legal Description: Tax Account 4112874
  • Sq Ft Main Level: 576
  • Bedrooms: 1
  • Master Bedroom: Features: Built-in Features, Laminate Flooring,On Level: Main
  • Full Bathrooms: 1
  • Basement: Crawl Space
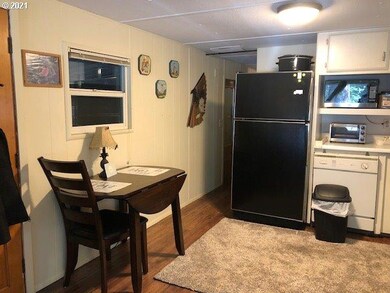
  • Dining Room: Features: Laminate Flooring,On Level: Main
  • Living Room: Features: Laminate Flooring,On Level: Main
  • Kitchen: Features: Dishwasher, Laminate Flooring, Free-Standing Range, Free-Standing Refrigerator,On Level: Main
  • Bathrooms Main Level Full: 1
  • Total Bathrooms: 1
  • Window Features: Aluminum Frames

Exterior Features

  • Exterior Description: Aluminum
  • Exterior Features: Covered Patio, Porch, Tool Shed
  • Lot Size: 0-2,999SF
  • Roof Type: Membrane
  • View: Lake, Trees/Woods
  • Foundation Details: Skirting
  • View: Yes
  • Additional Structure Supplement: No
  • Road Surface: Gravel

Garage/Parking

  • Garage Type: Carport
  • Parking Description: Driveway

Utilities

  • Fuel Description: Electricity
  • Hot Water: Electricity
  • Sewer: Community, Septic Tank
  • Water Description: Public
  • Heating Description: Forced Air
  • Internet Service Type: Cable
  • Security: None

Condo/Co-op/Association

  • Senior Housing: Yes
  • HOA Fees: 470
  • HOA Payment Frequency: Monthly
  • HOA: Yes
  • Association Amenities: Trash, Sewer, Water

Association/Amenities

  • Amenities Supplement: No

Lot Info

  • Lot Description: Level, Trees, Wooded
  • Zoning: RR2
  • Farm Supplement: No
  • Lot Rent Frequency: Monthly

Green Features

  • Green Energy Supplement: No

Tax Info

  • Assessor Parcel Number: 4112874
  • Tax Year: 2020

Multi Family

  • Non Owner Occ Supplement: No

MLS Schools

  • Elementary School: Siuslaw
  • High School: Siuslaw
  • Middle School: Siuslaw
Create a Home Valuation Report for This Property
The Home Valuation Report is an in-depth analysis detailing your home's value as well as a comparison with similar homes in the area

Property History

Date Event Price List to Sale Price per Sq Ft
04/02/2021 04/02/21 Sold $27,500 +1.9% $48 / Sq Ft
03/12/2021 03/12/21 Pending -- -- --
03/12/2021 03/12/21 For Sale $27,000 0.0% $47 / Sq Ft
03/02/2021 03/02/21 Pending -- -- --
02/26/2021 02/26/21 For Sale $27,000 -- $47 / Sq Ft
Source: Regional Multiple Listing Service (RMLS)

Tax History

Year Tax Paid Tax Assessment Tax Assessment Total Assessment is a certain percentage of the fair market value that is determined by local assessors to be the total taxable value of land and additions on the property. Land Improvement
2025 -- $12,717 -- --
2024 -- $12,347 -- --
2023 -- $11,988 $0 $0
2022 $0 $11,639 $0 $0
2021 $0 $11,300 $0 $0
2020 $0 $10,971 $0 $0
2019 $0 $10,652 $0 $0
2018 $0 $10,041 $0 $0
2017 $0 $10,041 $0 $0
2016 -- $9,749 $0 $0
2015 $6 $9,465 $0 $0
2014 $6 $9,189 $0 $0
Source: Public Records

Agents Affiliated with this Home

  • Section Image
  • Section Image
See All Agents

Map

Source: Regional Multiple Listing Service (RMLS)

MLS Number: 21342613

Regional Multiple Listing Service (RMLS)
Your Personal Tour Guide

Ask me questions while you tour the home.