
Mark Green
Responds Quickly
Northstate Real Estate Professionals
(530) 461-5164
46 Total Sales
1 in Clover Creek
$234,000 Price


Estimated Value: $434,727
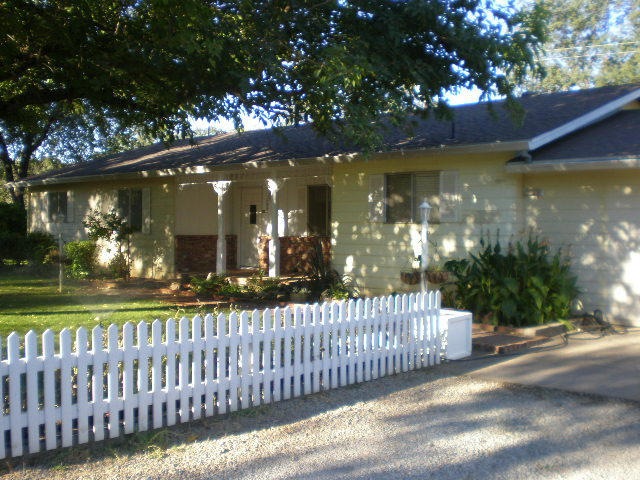
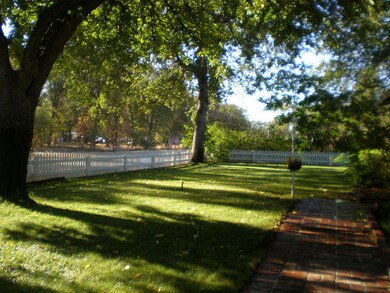
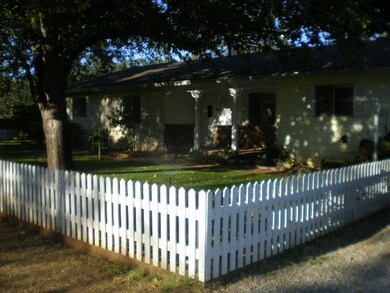
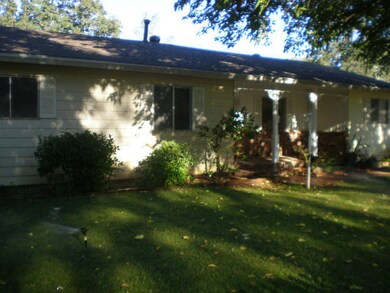
Country living in the City! First time this property has ever been offered & includes a large ranch style home w/ detached 670 sq. ft. shop complete w/ white picket fence on a acre of land! Bring your horsey people Lots of built-in storage, formal dining room, covered patio, and office.
Last Agent to Sell the Property
DOUGLAS JUENKE
FOR SALE BY OWNER REAL ESTATE, INC Listed on: 09/10/2013
Last Buyer's Agent
VAL HARVEY
WELCOME TO OUR HOME REALTY
We collect this data history from publicly available records. To have your information removed, we recommend requesting removal directly through your county’s website.
Mark Green
Northstate Real Estate Professionals
(530) 461-5164
46 Total Sales
1 in Clover Creek
$234,000 Price
Sandy Duggan
eXp Realty of Northern California, Inc.
(530) 319-5454
205 Total Sales
1 in Clover Creek
$395,000 Price
BC
Bryan Chamberlin
Jungle Realty Group
(530) 999-7167
81 Total Sales
1 in Clover Creek
$545,000 Price
Thavisak Syphanthong
LUCKY STAR REALTY
(707) 340-7540
31 Total Sales
1 in Clover Creek
$318,000 Price
Cory Meyer
eXp Realty of Northern California, Inc.
(530) 688-8028
579 Total Sales
2 in Clover Creek
$340K - $395K Price Range
Shelby Huddleson
RE/MAX Humboldt Realty
(707) 633-0956
73 Total Sales
2 in Clover Creek
$190K - $400K Price Range
We collect this data history from publicly available records. To have your information removed, we recommend requesting removal directly through your county’s website.
| Date | Buyer | Sale Price | Title Company |
|---|---|---|---|
| $207,500 | Placer Title Company |
We collect this data history from publicly available records. To have your information removed, we recommend requesting removal directly through your county’s website.
| Date | Status | Borrower | Loan Amount |
|---|---|---|---|
| Open | $173,800 | ||
| Closed | Zerkovich Michael T | $199,164 | |
| Closed | Zerkovich Michael T | $200,553 | |
| Previous Owner | Philip & Ruby Norton Family Trust | $7,000 |
We collect this data history from publicly available records. To have your information removed, we recommend requesting removal directly through your county’s website.
| Date | Event | Price | List to Sale | Price per Sq Ft |
|---|---|---|---|---|
| 12/13/2013 12/13/13 | Sold | $207,500 | +9.3% | $104 / Sq Ft |
| 09/13/2013 09/13/13 | Pending | -- | -- | -- |
| 09/10/2013 09/10/13 | For Sale | $189,900 | -- | $95 / Sq Ft |
We collect this data history from publicly available records. To have your information removed, we recommend requesting removal directly through your county’s website.
| Year | Tax Paid | Tax Assessment Tax Assessment Total Assessment is a certain percentage of the fair market value that is determined by local assessors to be the total taxable value of land and additions on the property. | Land | Improvement |
|---|---|---|---|---|
| 2026 | $2,660 | $259,439 | $56,260 | $203,179 |
| 2025 | $2,626 | $254,353 | $55,157 | $199,196 |
| 2024 | $2,583 | $249,367 | $54,076 | $195,291 |
| 2023 | $2,583 | $244,478 | $53,016 | $191,462 |
| 2022 | $2,518 | $239,685 | $51,977 | $187,708 |
| 2021 | $2,472 | $234,986 | $50,958 | $184,028 |
| 2020 | $2,476 | $232,578 | $50,436 | $182,142 |
| 2019 | $2,380 | $228,019 | $49,448 | $178,571 |
| 2018 | $2,425 | $223,549 | $48,479 | $175,070 |
| 2017 | $2,352 | $219,167 | $47,529 | $171,638 |
| 2016 | $2,232 | $214,871 | $46,598 | $168,273 |
| 2015 | $2,137 | $211,645 | $45,899 | $165,746 |
| 2014 | $2,110 | $207,500 | $45,000 | $162,500 |
DJ
Seller's Agent in 2013
DOUGLAS JUENKE
FOR SALE BY OWNER REAL ESTATE, INC
VH
Buyer's Agent in 2013
VAL HARVEY
WELCOME TO OUR HOME REALTY
Source: Shasta Association of REALTORS®
MLS Number: 13-4146
APN: 054-050-044-000
Disclaimer: Certain information contained herein is derived from information provided by parties other than Homes.com. All information provided is deemed reliable, but is not guaranteed to be accurate and should be independently verified.
IDX information is provided exclusively for personal, non-commercial use, and may not be used for any purpose other than to identify prospective properties consumers may be interested in purchasing. Information is deemed reliable but not guaranteed.
Ask me questions while you tour the home.