
Priya Jacob
eXp Realty
(225) 416-5208
22 Total Sales
7 in Gardere
$290K - $374K Price Range




Estimated Value: $241,000 - $256,925
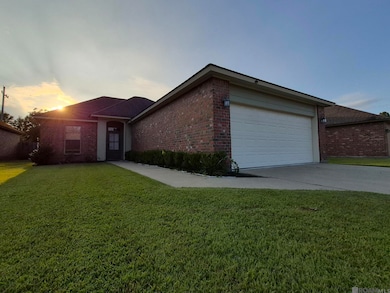
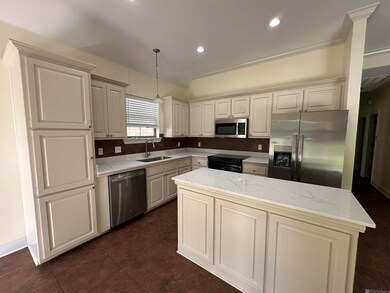
Well maintained property for sale in the Nicholson Lakes subdivision.
We collect this data history from publicly available records. To have your information removed, we recommend requesting removal directly through your county’s website.
Priya Jacob
eXp Realty
(225) 416-5208
22 Total Sales
7 in Gardere
$290K - $374K Price Range
Tristan Buell
CENTURY 21 Bessette Flavin
(225) 529-1128
50 Total Sales
4 in Gardere
$238K - $240K Price Range
Dustin Alexander
Alexander Realty, LLC
(601) 996-4870
81 Total Sales
6 in Gardere
$255K - $299K Price Range
Sondra Richard
Real Broker LLC
(225) 577-6927
196 Total Sales
2 in Gardere
$185,000 Price Range
Rima Hodgeson
Compass - Perkins
(225) 416-5292
19 Total Sales
8 in Gardere
$310K - $473K Price Range
Shannon Woodside
Compass - Perkins
(225) 666-2902
27 Total Sales
2 in Gardere
$237,500 Price Range
We collect this data history from publicly available records. To have your information removed, we recommend requesting removal directly through your county’s website.
| Date | Buyer | Sale Price | Title Company |
|---|---|---|---|
| $240,000 | Legacy Title | ||
| $189,500 | Attorney | ||
| $184,900 | -- | ||
| $152,624 | -- | ||
| $179,000 | -- | ||
| $185,000 | -- |
We collect this data history from publicly available records. To have your information removed, we recommend requesting removal directly through your county’s website.
| Date | Status | Borrower | Loan Amount |
|---|---|---|---|
| Previous Owner | $191,414 | ||
| Previous Owner | $147,920 | ||
| Previous Owner | $174,462 |
We collect this data history from publicly available records. To have your information removed, we recommend requesting removal directly through your county’s website.
| Date | Event | Price | List to Sale | Price per Sq Ft | Prior Sale |
|---|---|---|---|---|---|
| 02/18/2026 02/18/26 | Sold | -- | -- | -- | |
| 01/05/2026 01/05/26 | Pending | -- | -- | -- | |
| 11/11/2025 11/11/25 | Price Changed | $244,900 | +4.2% | $171 / Sq Ft | |
| 11/03/2025 11/03/25 | For Sale | $235,000 | +27.1% | $164 / Sq Ft | |
| 08/12/2015 08/12/15 | Off Market | -- | -- | -- | |
| 05/28/2015 05/28/15 | Sold | -- | -- | -- | View Prior Sale |
| 04/24/2015 04/24/15 | For Sale | $184,900 | -- | $129 / Sq Ft |
We collect this data history from publicly available records. To have your information removed, we recommend requesting removal directly through your county’s website.
| Year | Tax Paid | Tax Assessment Tax Assessment Total Assessment is a certain percentage of the fair market value that is determined by local assessors to be the total taxable value of land and additions on the property. | Land | Improvement |
|---|---|---|---|---|
| 2025 | $1,871 | $22,289 | $4,900 | $17,389 |
| 2024 | $1,871 | $22,289 | $4,900 | $17,389 |
| 2023 | $1,879 | $19,410 | $4,900 | $14,510 |
| 2022 | $2,378 | $19,410 | $4,900 | $14,510 |
| 2021 | $2,335 | $19,410 | $4,900 | $14,510 |
| 2020 | $2,314 | $19,410 | $4,900 | $14,510 |
| 2019 | $2,352 | $18,950 | $4,900 | $14,050 |
| 2018 | $2,223 | $18,950 | $4,900 | $14,050 |
| 2017 | $2,223 | $18,950 | $4,900 | $14,050 |
| 2016 | $2,116 | $18,500 | $4,900 | $13,600 |
| 2015 | $2,046 | $17,900 | $4,900 | $13,000 |
| 2014 | $2,002 | $17,900 | $4,900 | $13,000 |
| 2013 | -- | $17,900 | $4,900 | $13,000 |
D
Seller's Agent in 2026
Dan Yang
Candy Realty
(337) 278-3877
198 Total Sales
Buyer's Agent in 2026
Cristi Ragusa
Keller Williams Realty-First Choice
(225) 892-3296
141 Total Sales
J
Seller's Agent in 2015
Julie Clark
Compass Holding Company
M
Buyer's Agent in 2015
Madelaine Muller
Compass - Perkins
Source: Greater Baton Rouge Association of REALTORS®
MLS Number: 2025020270
APN: 02326337
Disclaimer: Certain information contained herein is derived from information provided by parties other than Homes.com. All information provided is deemed reliable, but is not guaranteed to be accurate and should be independently verified.
IDX information is provided exclusively for personal, non-commercial use, and may not be used for any purpose other than to identify prospective properties consumers may be interested in purchasing. Information is deemed reliable but not guaranteed.
Ask me questions while you tour the home.