
Barak Sky
Serhant
(240) 363-9670
826 Total Sales
6 in Tysons Corner
$240K - $910K Price Range


Estimated Value: $1,100,000 - $1,358,000
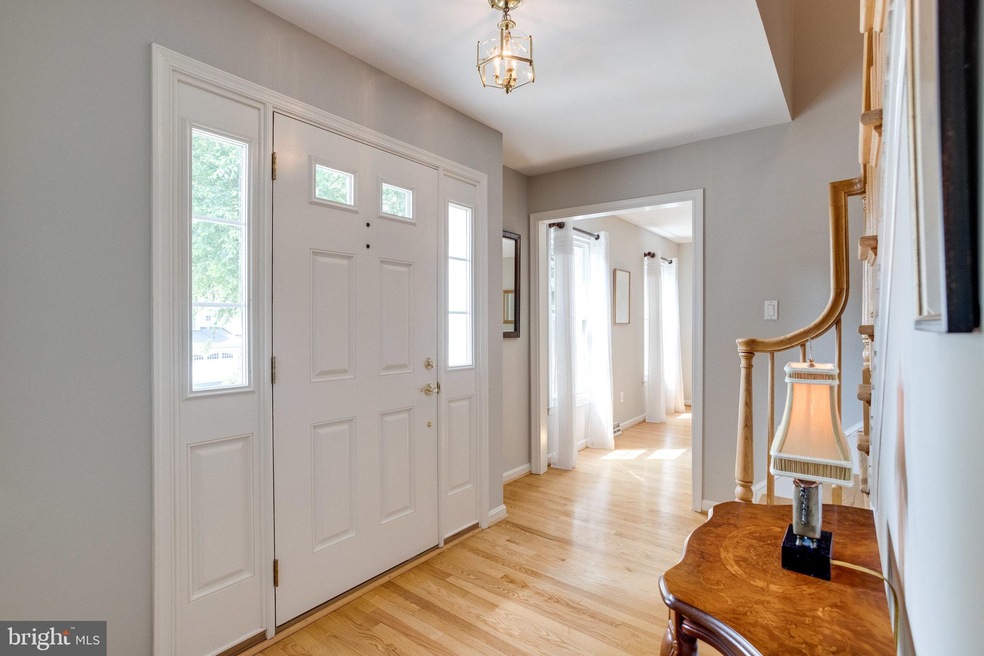
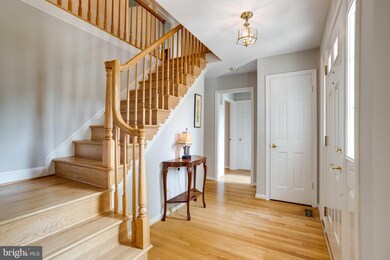
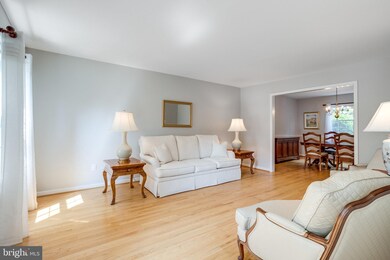
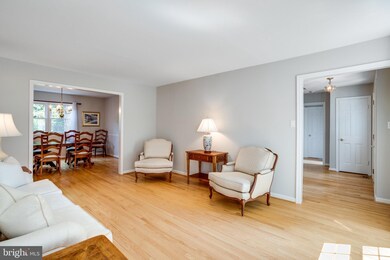
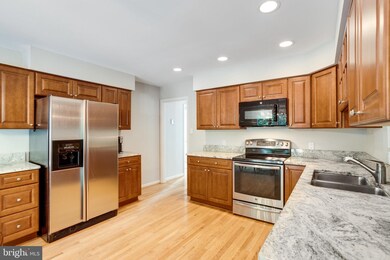
THIS IS THE ONE! What an absolutely beautiful Colonial in a superb Vienna location! The home, less than 3 miles from Tysons, sits on a quiet tree lined cul-de-sac surrounded by other lovely homes. This four bedroom, two and a half bath home has been meticulously maintained - with gleaming hardwood floors throughout. The main level boasts a formal living room, dining room, family room with wood burning fireplace and built-ins, and an updated kitchen with granite countertops and stainless steel appliances. A sliding glass door leads to the private deck with awning and a huge park-like backyard - gorgeous and completely fenced in! A powder room and laundry/mud room with built-in cabinets round out the main level. Upstairs are four large bedrooms bathed in natural light, including the owner's suite with two spacious closets, one of them a walk-in. The oversized lower level provides tons of storage and recreation space. Walk up stairs lead to the lush yard. Upgrades include a new roof installed in April, brand new gas furnace and hot water heater. Enjoy the small town charm of Vienna as well as all its amenities, including world class shopping, wonderful restaurants, and fantastic entertainment! Close to the Tysons Silver Line Metro and major commuter routes. Located in the highly sought after Westbriar/Kilmer/Madison HS district.
Last Agent to Sell the Property
(703) 938-6070 k.graves@weichert.com Weichert, REALTORS Brokerage Phone: 7039386070 Listed on: 07/08/2021
Co-Listed By
(703) 938-6070 jkassiri@weichert.com Weichert, REALTORS Brokerage Phone: 7039386070
We collect this data history from publicly available records. To have your information removed, we recommend requesting removal directly through your county’s website.
Barak Sky
Serhant
(240) 363-9670
826 Total Sales
6 in Tysons Corner
$240K - $910K Price Range
Shirley Mattam-Male
Corcoran McEnearney
(571) 556-9528
80 Total Sales
1 in Tysons Corner
$421,000 Price
Rick Shewell
EXP Realty, LLC
(703) 997-4031
23 Total Sales
1 in Tysons Corner
$779,000 Price
Sari Dajani
Weichert, REALTORS
(571) 568-8309
27 Total Sales
4 in Tysons Corner
$375K - $773K Price Range
Kelvin Nguyen
EXP Realty, LLC
(540) 501-7551
37 Total Sales
1 in Tysons Corner
$295,000 Price
CallCathy Poungmalai
EXP Realty, LLC
(202) 410-2690
176 Total Sales
1 in Tysons Corner
$370,000 Price
We collect this data history from publicly available records. To have your information removed, we recommend requesting removal directly through your county’s website.
| Date | Buyer | Sale Price | Title Company |
|---|---|---|---|
| $985,000 | New World Title & Escrow | ||
| Fleming David T | $314,000 | -- |
We collect this data history from publicly available records. To have your information removed, we recommend requesting removal directly through your county’s website.
| Date | Status | Borrower | Loan Amount |
|---|---|---|---|
| Open | $250,000 | ||
| Open | Alkhalaf Omar | $885,000 |
We collect this data history from publicly available records. To have your information removed, we recommend requesting removal directly through your county’s website.
| Date | Event | Price | List to Sale | Price per Sq Ft |
|---|---|---|---|---|
| 11/16/2021 11/16/21 | Sold | $985,000 | +2.1% | $422 / Sq Ft |
| 09/30/2021 09/30/21 | Pending | -- | -- | -- |
| 09/24/2021 09/24/21 | For Sale | $965,000 | -2.0% | $413 / Sq Ft |
| 07/28/2021 07/28/21 | Off Market | $985,000 | -- | -- |
| 07/21/2021 07/21/21 | Pending | -- | -- | -- |
| 07/08/2021 07/08/21 | For Sale | $965,000 | -- | $413 / Sq Ft |
We collect this data history from publicly available records. To have your information removed, we recommend requesting removal directly through your county’s website.
| Year | Tax Paid | Tax Assessment Tax Assessment Total Assessment is a certain percentage of the fair market value that is determined by local assessors to be the total taxable value of land and additions on the property. | Land | Improvement |
|---|---|---|---|---|
| 2025 | $12,056 | $1,128,970 | $482,000 | $646,970 |
| 2024 | $12,056 | $1,040,630 | $477,000 | $563,630 |
| 2023 | $11,214 | $993,730 | $462,000 | $531,730 |
| 2022 | $10,963 | $958,730 | $427,000 | $531,730 |
| 2021 | $9,595 | $817,620 | $367,000 | $450,620 |
| 2020 | $9,454 | $798,780 | $357,000 | $441,780 |
| 2019 | $9,183 | $775,910 | $347,000 | $428,910 |
| 2018 | $8,578 | $745,910 | $317,000 | $428,910 |
| 2017 | $8,341 | $718,420 | $302,000 | $416,420 |
| 2016 | $8,323 | $718,420 | $302,000 | $416,420 |
| 2015 | $7,796 | $698,590 | $302,000 | $396,590 |
| 2014 | $7,779 | $698,590 | $302,000 | $396,590 |
Seller's Agent in 2021
Karen Graves
Weichert Corporate
(703) 338-3089
1 in this area
78 Total Sales
Seller Co-Listing Agent in 2021
Jacklyn Kassiri
Weichert Corporate
(703) 973-0710
5 in this area
44 Total Sales
Buyer's Agent in 2021
Kelly Martinez
EXP Realty, LLC
(571) 839-2852
1 in this area
289 Total Sales
Source: Bright MLS
MLS Number: VAFX2004742
APN: 0284-23-0008
Disclaimer: Certain information contained herein is derived from information provided by parties other than Homes.com. All information provided is deemed reliable, but is not guaranteed to be accurate and should be independently verified.
The data relating to real estate for sale on this website appears in part through the BRIGHT Internet Data Exchange program, a voluntary cooperative exchange of property listing data between licensed real estate brokerage firms, and is provided by BRIGHT through a licensing agreement.
Listing information is from various brokers who participate in the Bright MLS IDX program and not all listings may be visible on the site.
The property information being provided on or through the website is for the personal, non-commercial use of consumers and such information may not be used for any purpose other than to identify prospective properties consumers may be interested in purchasing.
Some properties which appear for sale on the website may no longer be available because they are for instance, under contract, sold or are no longer being offered for sale.
Property information displayed is deemed reliable but is not guaranteed.
Copyright 2026 Bright MLS, Inc.
Ask me questions while you tour the home.