NOT LISTED FOR SALE

89530 240th St Austin, MN 55912

Austin Area

Estimated Value: $431,746 - $484,000

4 Beds
2 Baths
1,678 Sq Ft
$275/Sq Ft Est. Value

Sale Details

Date Sold: April 30, 2024

Last sale price $400,000 $238 Per Sq Ft

Est. 19% increase in value since last sale

Current estimated payment $2,919 / mo

1 Day on Market

Highlights

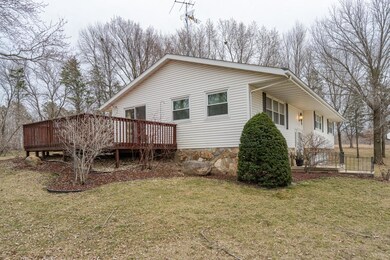
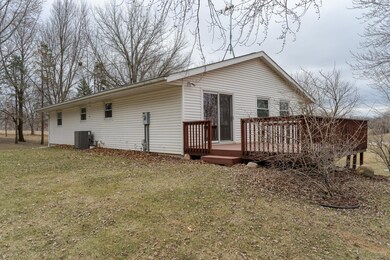
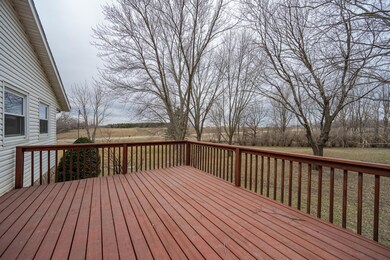
  • Deck
  • The kitchen features windows
  • Forced Air Heating and Cooling System
  • No HOA
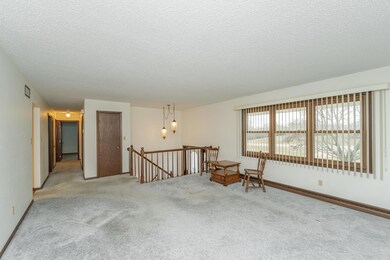
  • Living Room
  • Water Softener is Owned

About This Home

As of April 2024

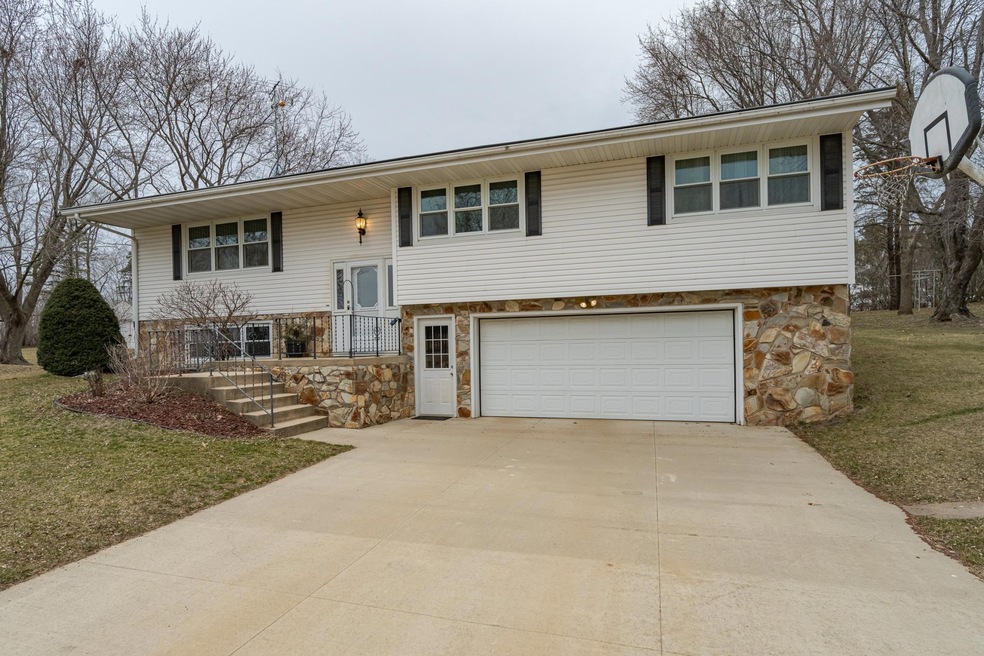
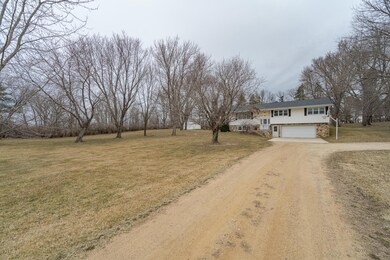
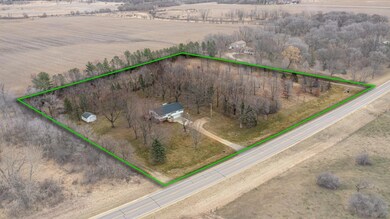
6.46 acres on blacktop! This one owner home has been well taken care of and is ready for a new owner to love. 4 bedrooms all on the upper level! The septic was replaced in 2019, and in 2021 the roof, furnace, a/c and water softener were all replaced. Schedule a showing and make this your home.

Last Agent to Sell the Property

Molly Cass

Dwell Realty Group LLC Listed on: 03/22/2024

Last Buyer's Agent

Josh Mickelson

Re/Max Results

Re/Max Results
Create a Home Valuation Report for This Property
The Home Valuation Report is an in-depth analysis detailing your home's value as well as a comparison with similar homes in the area

Home Details

Home Type

  • Single Family

Est. Annual Taxes

  • $2,728

Year Built

  • Built in 1974

Lot Details

  • 6.46 Acre Lot
  • Many Trees

Parking

  • 2 Car Garage
  • Tuck Under Garage
  • Garage Door Opener

Home Design

  • Bi-Level Home
  • Vinyl Siding

Interior Spaces

  • Family Room
  • Living Room
  • Dining Room

Kitchen

  • Range
  • Microwave
  • The kitchen features windows

Bedrooms and Bathrooms

  • 4 Bedrooms

Laundry

  • Dryer
  • Washer

Finished Basement

  • Drain
  • Basement Storage

Outdoor Features

  • Deck

Utilities

  • Forced Air Heating and Cooling System
  • Propane
  • Private Water Source
  • Well
  • Water Softener is Owned
  • Fuel Tank
  • Septic System
  • Satellite Dish

Community Details

  • No Home Owners Association

Listing and Financial Details

  • Assessor Parcel Number 110230110

Home Details

Home Type

Single Family

Est. Annual Taxes

$2,728

Year Built

Built in 1974

Lot Details

6.46 Acres

Parking

2

Listing Details

  • Type: Residential
  • Property Subtype 1: Single Family Residence
  • Cooling System: Central Air
  • Garage Spaces: 2
  • Accessibility Features: None
  • Water Source: Private, Well
  • Year Built: 1974
  • Above Grade Finished Sq Ft: 1328
  • Unit Levels: Split Entry (Bi-Level)
  • New Construction: No
  • FractionalOwnershipYN: No
  • Rental License?: No
  • InternetOptions: Satellite
  • Special Features: None
  • Property Sub Type: Detached

Interior Features

  • Basement: Drain Tiled, Finished, Concrete, Partially Finished, Storage Space
  • Appliances: Dryer, Fuel Tank - Rented, Microwave, Range, Refrigerator, Washer, Water Softener Owned
  • Living Area: 1678
  • Fireplace: No
  • Below Grade Finished Sq Ft: 350
  • Basement YN: Yes
  • Dining Room Type: Living Room, Dining Room, Kitchen, Bedroom 1, Bedroom 2, Bedroom 3, Bathroom, Bedroom 4, Family Room

Beds/Baths

  • Full Bathrooms: 1
  • Total Bedrooms: 4
  • Three Quarter Bathrooms: 1

Exterior Features

  • Roof: Age 8 Years or Less
  • Fencing: None
  • Other Structures: Additional Garage
  • ConstructionMaterialsDesc: Concrete
  • PatioPorchType: Deck

Garage/Parking

  • Parking Features: Gravel, Concrete, Garage Door Opener, Tuckunder Garage

Utilities

  • Heating: Forced Air
  • Sewer: Private Sewer, Septic System Compliant - Yes
  • Electric: Circuit Breakers
  • Fuel: Propane
  • Power Company: Freeborn - Mower Cooperative Services

Condo/Co-op/Association

  • Association: No
  • Amenities Unit: Ceiling Fan(s),Deck,Kitchen Window,Panoramic View,Satelite Dish

Schools

  • Junior High Dist: Austin
  • SchoolDistrictPhone: 507-460-1900

Lot Info

  • PropertyAttachedYN: No
  • Lot Size: irr
  • Lot Size Sq Ft: 281397.6
  • Land Lease: No
  • Lot Features: Many Trees
  • Additional Parcels: No
  • Zoning Description: Residential-Single Family
  • ResoLotSizeUnits: Acres
  • AssessmentPending: No
  • Yearly/Seasonal: Yearly

Building Info

  • Construction Materials: Brick/Stone, Vinyl Siding

Tax Info

  • Tax Year: 2023
  • Assessor Parcel Number: 110230110
  • Tax Annual Amount: 2728
  • TaxWithAssessments: 2728.0000

Ownership History

We collect this data history from publicly available records. To have your information removed, we recommend requesting removal directly through your county’s website.

Date Name Owned For Owner Type

Purchase Details

Listed on
Mar 22, 2024
Closed on
Apr 30, 2024
Sold by
Christenson Kenneth and Christenson Sharon
Bought by
Seller's Agent
Molly Cass
Dwell Realty Group LLC
Buyer's Agent
Josh Mickelson
Re/Max Results
List Price
$390,000
Sold Price
$400,000
Premium/Discount to List
$10,000
2.56%
Views
76
Current Estimated Value
$475,274

Home Financials for this Owner

Home Financials are based on the most recent Mortgage that was taken out on this home.
Estimated Appreciation
$75,274
Avg. Annual Appreciation
6.24%
Source: Public Records

Purchase History

We collect this data history from publicly available records. To have your information removed, we recommend requesting removal directly through your county’s website.

Date Buyer Sale Price Title Company
$400,000 --
Source: Public Records

Property History

We collect this data history from publicly available records. To have your information removed, we recommend requesting removal directly through your county’s website.

Date Event Price List to Sale Price per Sq Ft
04/30/2024 04/30/24 Sold $400,000 +2.6% $238 / Sq Ft
03/24/2024 03/24/24 Pending -- -- --
03/22/2024 03/22/24 For Sale $390,000 -- $232 / Sq Ft
Source: NorthstarMLS

Tax History

We collect this data history from publicly available records. To have your information removed, we recommend requesting removal directly through your county’s website.

Year Tax Paid Tax Assessment Tax Assessment Total Assessment is a certain percentage of the fair market value that is determined by local assessors to be the total taxable value of land and additions on the property. Land Improvement
2026 $3,560 $333,800 $85,000 $248,800
2025 $2,598 $333,800 $85,000 $248,800
2024 $2,622 $259,700 $85,000 $174,700
2023 $2,728 $259,700 $85,000 $174,700
2022 $2,036 $255,000 $70,000 $185,000
2021 $2,056 $180,100 $59,000 $121,100
2020 $1,914 $168,900 $49,000 $119,900
2019 $1,786 $168,900 $49,000 $119,900
2018 $1,412 $0 $0 $0
2016 $1,316 $0 $0 $0
2015 $1,208 $0 $0 $0
2014 $1,218 $0 $0 $0
2012 $1,744 $0 $0 $0
Source: Public Records

Agents Affiliated with this Home

  • Section Image
  • Section Image
See All Agents

Map

Source: NorthstarMLS

MLS Number: 6507833

NorthstarMLS

APN: 11.023.0110

Your Personal Tour Guide

Ask me questions while you tour the home.