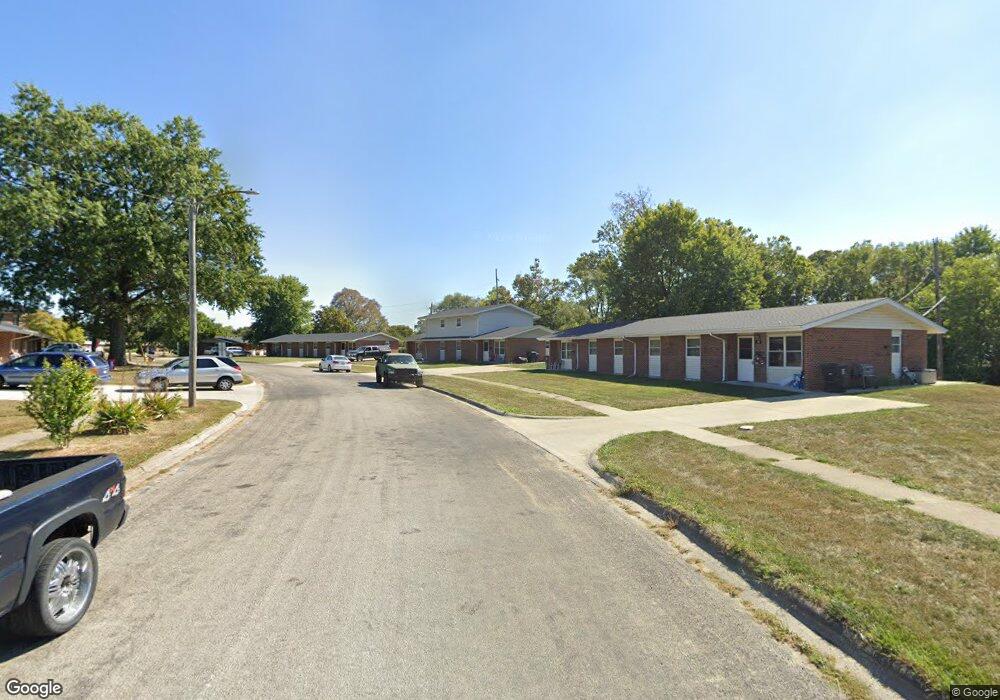
NOT LISTED FOR SALE

8954 E Circle Dr Effingham, IL 62401

Estimated Value: $186,000 - $481,000

3 Beds
2 Baths
1,634 Sq Ft
$186/Sq Ft Est. Value

Sale Details

Date Sold: April 13, 2018

Last sale price $137,000 $84 Per Sq Ft

Est. 122% increase in value since last sale

Current estimated payment $1,952 / mo

22 Days on Market

Highlights

  • A-Frame Home
  • Wooded Lot
  • Workshop
  • Beecher City Grade School Rated A-
  • Cathedral Ceiling
  • 2 Car Detached Garage

About This Home

As of April 2018

GORGEOUS HOME THAT ALL YOUR FRIENDS WILL TALK ABOUT!!! Come take a look at this special home that makes you say WOW!! If fun is what you want this homes location offers it all including being within a few minutes of 2 golf coursed, 2 marinas, lake dining, fishing, boating, and all around fun! This home offers 3 bedrooms, 2 full baths, large master bedroom, large dual sink master bath w/ Jacuzzi tub, large walk-in closet, great kitchen with island, soaring ceiling, and wonderful country feel. The outside offer a extra large deck, large 2 car detached garage for all those special toys, and a wooded setting. Don't let this one get away! Call a realtor today!

Last Agent to Sell the Property

Matt Dammerman

Dammerman and Associates Elite Realty License #471004701 Listed on: 02/14/2018

Dammerman and Associates Elite Realty

Last Buyer's Agent

Matt Dammerman

Dammerman and Associates Elite Realty License #471004701 Listed on: 02/14/2018

Dammerman and Associates Elite Realty

Home Details

Home Type

  • Single Family

Est. Annual Taxes

  • $2,413

Year Built

  • Built in 1990

Lot Details

  • 21,344 Sq Ft Lot
  • Wooded Lot

Parking

  • 2 Car Detached Garage

Home Design

  • A-Frame Home
  • Shingle Roof
  • Wood Siding

Interior Spaces

  • 1,634 Sq Ft Home
  • 1-Story Property
  • Cathedral Ceiling
  • Workshop
  • Crawl Space
  • Laundry on main level

Kitchen

  • Range
  • Microwave
  • Dishwasher

Bedrooms and Bathrooms

  • 3 Bedrooms
  • En-Suite Primary Bedroom
  • Walk-In Closet
  • 2 Full Bathrooms

Outdoor Features

  • Shed

Utilities

  • Central Air
  • Heating System Uses Gas
  • Gas Water Heater
  • Septic Tank

Community Details

  • Whispering Pines Sub Subdivision

Listing and Financial Details

  • Assessor Parcel Number 1107213003

Home Details

Home Type

Single Family

Est. Annual Taxes

$2,413

Year Built

Built in 1990

Lot Details

0.49 Acres

Parking

2

Listing Details

  • Above Grade Finished Sq Ft: 1634.0
  • Directions: Lake Sara Road (900th) Then turn left onto 1400th... Turn Right on South Shore Dr.... Turn Right onto South Circle.. House on Right
  • Lot Size Acres: 0.49
  • Property Sub Type: Single Family Residence
  • Prop. Type: Residential
  • Road Surface Type: Gravel
  • Subdivision Name: Whispering Pines Sub
  • Year Built: 1990
  • Architectural Style: A-Frame
  • Garage Yn: Yes
  • Unit Levels: One and One Half
  • Property Sub Type Additional: Single Family Residence
  • Special Features: None

Interior Features

  • Appliances: Dishwasher, Gas Water Heater, Microwave, Range, Refrigerator
  • Has Basement: Crawl Space
  • Basement YN: No
  • Full Bathrooms: 2
  • Total Bedrooms: 3
  • Interior Amenities: Cathedral Ceiling(s), Bath in Primary Bedroom, Walk-In Closet(s)
  • Fireplace: No
  • Stories: 1

Exterior Features

  • Construction Type: Wood Siding
  • Exterior Features: Shed, Workshop
  • Roof: Shingle
  • Lot Features: Wooded
  • Waterfront: No
  • Foundation Details: Crawlspace
  • Other Structures: Shed(s)

Garage/Parking

  • Garage Spaces: 2.0
  • Attached Garage: No
  • Parking Features: Detached, Garage

Utilities

  • Cooling: Central Air
  • Heating: Gas
  • Water Source: Public
  • Laundry Features: Main Level
  • Cooling Y N: Yes
  • Heating Yn: Yes
  • Sewer: Septic Tank

Schools

  • Junior High Dist: Beecher City Dist. 20

Lot Info

  • Lot Size Sq Ft: 21344.0
  • Parcel #: 1107213003
  • Zoning: RES

Tax Info

  • Tax Year: 2016
  • Tax Annual Amount: 2413.0

Ownership History

We collect this data history from publicly available records. To have your information removed, we recommend requesting removal directly through your county’s website.

Date Name Owned For Owner Type

Purchase Details

Closed on
Dec 20, 2021
Sold by
Bought by
Current Estimated Value
$304,185

Purchase Details

Listed on
Feb 14, 2018
Closed on
Apr 13, 2018
Sold by
Bought by
Seller's Agent
Matt Dammerman
Dammerman and Associates Elite Realty
Buyer's Agent
Matt Dammerman
Dammerman & Associates Benchmark Realty
List Price
$139,000
Sold Price
$137,000
Premium/Discount to List
-$2,000
-1.44%

Home Financials for this Owner

Home Financials are based on the most recent Mortgage that was taken out on this home.
Avg. Annual Appreciation
10.15%
Original Mortgage
$109,600
Interest Rate
4.75%
Mortgage Type
Future Advance Clause Open End Mortgage

Purchase Details

Listed on
Oct 13, 2016
Closed on
Nov 17, 2016
Sold by
Bought by
Seller's Agent
Matt Dammerman
Dammerman and Associates Elite Realty
Buyer's Agent
Matt Dammerman
Dammerman & Associates Benchmark Realty
List Price
$138,000
Sold Price
$135,000
Premium/Discount to List
-$3,000
-2.17%

Home Financials for this Owner

Home Financials are based on the most recent Mortgage that was taken out on this home.
Avg. Annual Appreciation
1.06%

Purchase Details

Closed on
Jun 18, 2008
Sold by
Bought by

Home Financials for this Owner

Home Financials are based on the most recent Mortgage that was taken out on this home.
Original Mortgage
$105,600
Interest Rate
5.9%
Mortgage Type
Purchase Money Mortgage
Source: Public Records
Create a Home Valuation Report for This Property
The Home Valuation Report is an in-depth analysis detailing your home's value as well as a comparison with similar homes in the area

Purchase History

We collect this data history from publicly available records. To have your information removed, we recommend requesting removal directly through your county’s website.

Date Buyer Sale Price Title Company
-- None Listed On Document
$137,000 The Title Center
$135,000 None Available
$132,000 None Available
Source: Public Records

Mortgage History

We collect this data history from publicly available records. To have your information removed, we recommend requesting removal directly through your county’s website.

Date Status Borrower Loan Amount
Closed $86,500
Closed $109,600
Closed $108,000
Closed $105,600
Source: Public Records

Property History

We collect this data history from publicly available records. To have your information removed, we recommend requesting removal directly through your county’s website.

Date Event Price List to Sale Price per Sq Ft Prior Sale
04/13/2018 04/13/18 Sold $137,000 -1.4% $84 / Sq Ft
03/09/2018 03/09/18 Pending -- -- --
02/14/2018 02/14/18 For Sale $139,000 +3.0% $85 / Sq Ft
11/17/2016 11/17/16 Sold $135,000 -2.2% $83 / Sq Ft View Prior Sale
10/17/2016 10/17/16 Pending -- -- --
10/14/2016 10/14/16 For Sale $138,000 -- $84 / Sq Ft
Source: Central Illinois Board of REALTORS®

Tax History

We collect this data history from publicly available records. To have your information removed, we recommend requesting removal directly through your county’s website.

Year Tax Paid Tax Assessment Tax Assessment Total Assessment is a certain percentage of the fair market value that is determined by local assessors to be the total taxable value of land and additions on the property. Land Improvement
2024 $3,704 $67,730 $5,680 $62,050
2023 $3,462 $61,290 $5,140 $56,150
2022 $3,358 $56,750 $4,760 $51,990
2021 $2,856 $54,040 $4,530 $49,510
2020 $2,767 $51,970 $4,360 $47,610
2019 $2,707 $50,450 $4,230 $46,220
2018 $2,453 $48,050 $4,030 $44,020
2017 $2,389 $47,110 $3,950 $43,160
2016 $2,413 $45,080 $3,780 $41,300
2015 -- $44,630 $3,740 $40,890
2014 -- $44,190 $3,700 $40,490
2013 -- $44,190 $3,700 $40,490
2012 -- $44,190 $3,700 $40,490
Source: Public Records

Agents Affiliated with this Home

  • Section Image
See All Agents

Map

Source: Central Illinois Board of REALTORS®

MLS Number: 6180549

APN: 1107213003

Your Personal Tour Guide

Ask me questions while you tour the home.