
James Bartolozzi
Responds Quickly
RE/MAX Gateway
(571) 568-8527
99 Total Sales
13 in Manassas
$475K - $1M Price Range


Estimated Value: $371,000 - $392,646
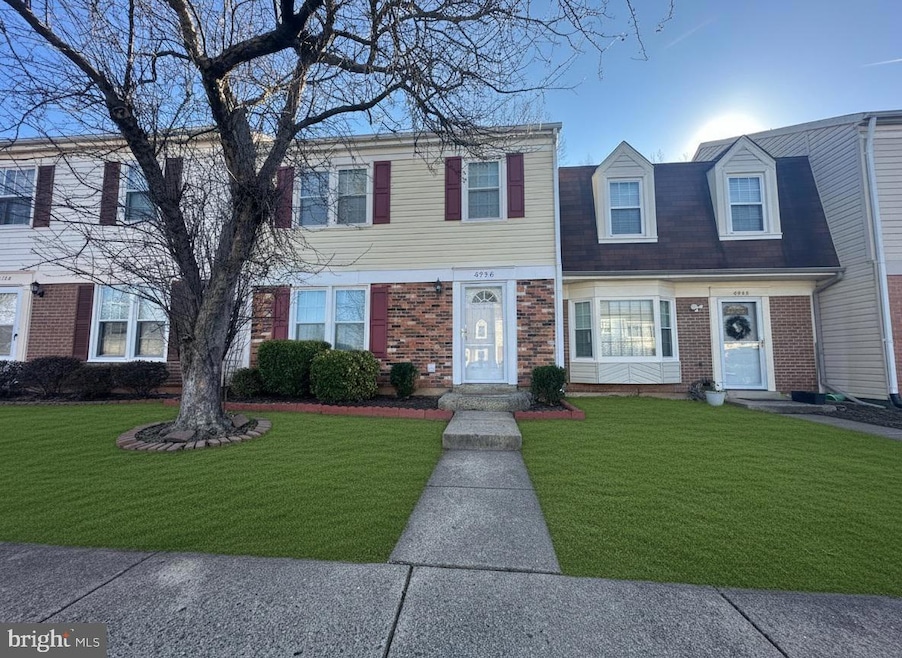
Discover comfort and convenience in this inviting 2 LEVEL townhouse located in the desirable Bristoe Station community. Spanning 1,364 square feet, this well-maintained home offers a bright, functional layout ideal for everyday living.
The main level features an open-concept living and dining area accented with tasteful chair rail molding, creating a warm and welcoming space. The kitchen provides plenty of room for casual dining and is equipped with stainless steel appliances, including a built-in microwave, dishwasher, and electric range. A stacked washer and dryer on the main floor adds extra convenience.
Upstairs, you’ll find three generously sized bedrooms, including a primary suite with its own private bathroom. With two full baths and an additional half bath, the home easily accommodates busy mornings and comfortable living.
Step outside to a private deck overlooking a tree-lined backyard, offering a quiet retreat for relaxing or entertaining. Situated on a no-through street, the home enjoys a peaceful setting with minimal traffic. Two assigned parking spaces ensure hassle-free parking. Repair Deductible $85.
With its comfortable interior, thoughtful layout, and tranquil surroundings, this charming townhouse is ready to welcome its new residents. Don’t miss your chance to call it home.
Last Agent to Rent the Property
(703) 378-8810 donnysamson@samsonproperties.net Samson Properties Brokerage Phone: 7033788810 License #SP200203273 Listed on: 12/18/2025
Last Renter's Agent
Unrepresented
datacorrect@brightmls.com Unrepresented
We collect this data history from publicly available records. To have your information removed, we recommend requesting removal directly through your county’s website.
James Bartolozzi
RE/MAX Gateway
(571) 568-8527
99 Total Sales
13 in Manassas
$475K - $1M Price Range
Kay King
Coldwell Banker Realty
(703) 775-4893
117 Total Sales
1 in Manassas
$360,000 Price
Rachel Shepherd
Pearson Smith Realty LLC
(202) 875-6349
72 Total Sales
1 in Manassas
$390,000 Price
Mirtha Terrones
Samson Properties
(703) 936-8895
40 Total Sales
2 in Manassas
$260K - $460K Price Range
Theresa Shoptaw
CENTURY 21 New Millennium
(240) 607-5037
123 Total Sales
1 in Manassas
$550,000 Price
Kieno Simeon
Keller Williams Realty
(202) 937-2387
99 Total Sales
4 in Manassas
$295K - $825K Price Range
We collect this data history from publicly available records. To have your information removed, we recommend requesting removal directly through your county’s website.
| Date | Buyer | Sale Price | Title Company |
|---|---|---|---|
| $373,000 | Title Resource Guaranty Compan | ||
| $255,000 | First American Title Ins Co | ||
| $205,000 | -- | ||
| $100,000 | -- | ||
| $135,000 | -- | ||
| $275,000 | -- |
We collect this data history from publicly available records. To have your information removed, we recommend requesting removal directly through your county’s website.
| Date | Status | Borrower | Loan Amount |
|---|---|---|---|
| Open | $279,750 | ||
| Previous Owner | $204,000 | ||
| Previous Owner | $33,000 | ||
| Previous Owner | $198,850 | ||
| Previous Owner | $220,000 | ||
| Previous Owner | $55,000 | ||
| Previous Owner | $220,000 |
We collect this data history from publicly available records. To have your information removed, we recommend requesting removal directly through your county’s website.
| Date | Event | Price | List to Sale | Price per Sq Ft | Prior Sale |
|---|---|---|---|---|---|
| 02/01/2026 02/01/26 | Rented | $2,299 | 0.0% | -- | |
| 12/18/2025 12/18/25 | For Rent | $2,299 | 0.0% | -- | |
| 11/14/2025 11/14/25 | Sold | $373,000 | -6.7% | $273 / Sq Ft | View Prior Sale |
| 10/08/2025 10/08/25 | Pending | -- | -- | -- | |
| 10/02/2025 10/02/25 | Price Changed | $399,990 | -1.2% | $293 / Sq Ft | |
| 09/04/2025 09/04/25 | For Sale | $405,000 | +58.8% | $297 / Sq Ft | |
| 11/04/2019 11/04/19 | Sold | $255,000 | 0.0% | $187 / Sq Ft | View Prior Sale |
| 10/05/2019 10/05/19 | Pending | -- | -- | -- | |
| 10/04/2019 10/04/19 | For Sale | $255,000 | 0.0% | $187 / Sq Ft | |
| 08/14/2018 08/14/18 | Rented | $1,725 | 0.0% | -- | |
| 08/13/2018 08/13/18 | Under Contract | -- | -- | -- | |
| 08/04/2018 08/04/18 | For Rent | $1,725 | 0.0% | -- | |
| 03/02/2015 03/02/15 | Sold | $205,000 | -2.4% | $150 / Sq Ft | View Prior Sale |
| 02/11/2015 02/11/15 | Pending | -- | -- | -- | |
| 02/05/2015 02/05/15 | For Sale | $210,000 | -- | $154 / Sq Ft |
We collect this data history from publicly available records. To have your information removed, we recommend requesting removal directly through your county’s website.
| Year | Tax Paid | Tax Assessment Tax Assessment Total Assessment is a certain percentage of the fair market value that is determined by local assessors to be the total taxable value of land and additions on the property. | Land | Improvement |
|---|---|---|---|---|
| 2025 | $4,559 | $361,800 | $108,000 | $253,800 |
| 2024 | $4,559 | $340,400 | $108,000 | $232,400 |
| 2023 | $4,043 | $320,900 | $104,000 | $216,900 |
| 2022 | $3,921 | $292,200 | $90,500 | $201,700 |
| 2021 | $3,657 | $255,900 | $81,000 | $174,900 |
| 2020 | $3,638 | $249,200 | $78,500 | $170,700 |
| 2019 | $3,484 | $235,400 | $76,000 | $159,400 |
| 2018 | $3,164 | $216,700 | $72,500 | $144,200 |
| 2017 | -- | $207,800 | $72,500 | $135,300 |
| 2016 | $2,868 | $204,400 | $0 | $0 |
| 2015 | -- | $194,400 | $72,500 | $121,900 |
| 2014 | -- | $0 | $0 | $0 |
Landlord's Agent in 2026
Rupali Bhargava
Samson Properties
(571) 286-6156
78 Total Sales
U
Tenant's Agent in 2026
Unrepresented
Unrepresented
Seller's Agent in 2025
Wayne Pham
Pearson Smith Realty, LLC
(703) 338-7158
13 Total Sales
Buyer's Agent in 2025
Narsing Rao Panagari
Quick Sell Realty LLC
(571) 205-8272
9 Total Sales
I
Seller's Agent in 2019
Ilona Motz
Fairfax Realty Select
(703) 623-4444
R
Seller's Agent in 2018
Richard Wang
Fairfax Realty Select
(703) 927-6768
50 Total Sales
Source: Bright MLS
MLS Number: VAMN2009818
APN: 102-05-40-7
Disclaimer: Certain information contained herein is derived from information provided by parties other than Homes.com. All information provided is deemed reliable, but is not guaranteed to be accurate and should be independently verified.
The data relating to real estate for sale on this website appears in part through the BRIGHT Internet Data Exchange program, a voluntary cooperative exchange of property listing data between licensed real estate brokerage firms, and is provided by BRIGHT through a licensing agreement.
Listing information is from various brokers who participate in the Bright MLS IDX program and not all listings may be visible on the site.
The property information being provided on or through the website is for the personal, non-commercial use of consumers and such information may not be used for any purpose other than to identify prospective properties consumers may be interested in purchasing.
Some properties which appear for sale on the website may no longer be available because they are for instance, under contract, sold or are no longer being offered for sale.
Property information displayed is deemed reliable but is not guaranteed.
Copyright 2026 Bright MLS, Inc.
Ask me questions while you tour the home.