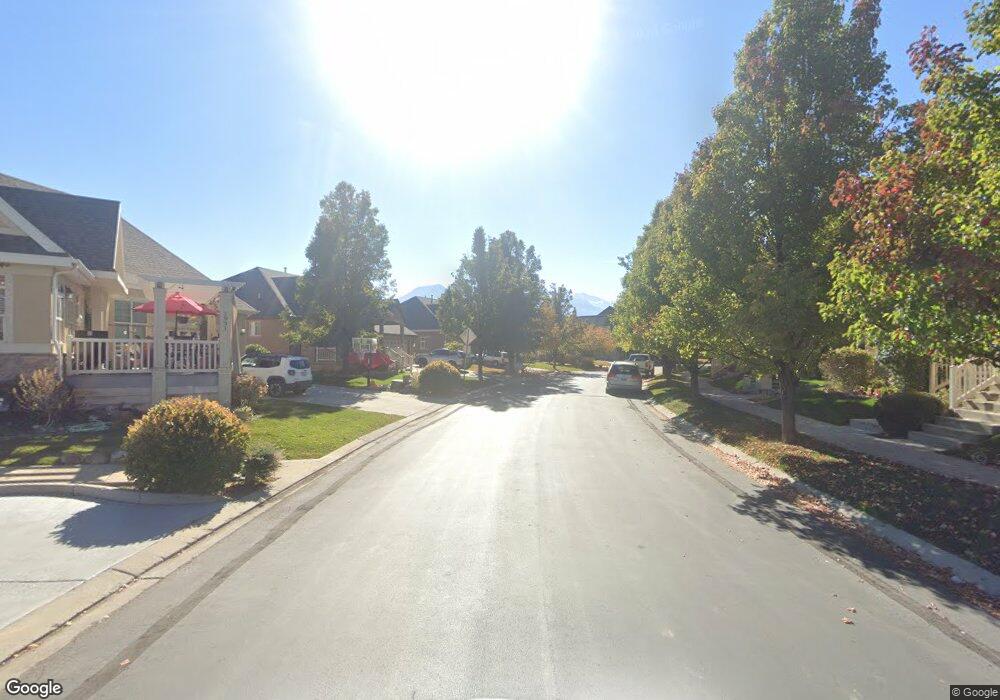
896 S Crescent Dr Mapleton, UT 84664
Estimated payment $2,810/month
Highlights
- 1 Fireplace
- Tile Flooring
- 1 Car Garage
- Maple Ridge Elementary Rated A-
- Forced Air Heating and Cooling System
About This Home
Beautifully maintained end-unit townhome in desirable Harvest Park! This move-in-ready home features 4 bedrooms, 3.5 bathrooms, a fully finished basement, a cozy fireplace, new LVP flooring, new upstairs carpet, and updated appliances. Enjoy the charm of this established community with mature trees, walking paths, and multiple parks. Come see all this home has to offer-schedule your private showing today! Square footage figures are provided as a courtesy estimate only and were obtained from County Records. Buyer is advised to obtain an independent measurement.
Open House Schedule
-
Saturday, July 11, 202610:00 am to 12:00 pm7/11/2026 10:00:00 AM +00:007/11/2026 12:00:00 PM +00:00Add to Calendar
Townhouse Details
Home Type
- Townhome
Est. Annual Taxes
- $2,290
Year Built
- Built in 2006
Lot Details
- 2,178 Sq Ft Lot
HOA Fees
- Property has a Home Owners Association
Parking
- 1 Car Garage
- Open Parking
Home Design
- Brick Exterior Construction
- Stucco
Interior Spaces
- 2,288 Sq Ft Home
- 3-Story Property
- 1 Fireplace
- Microwave
Flooring
- Carpet
- Tile
Bedrooms and Bathrooms
- 4 Bedrooms
Laundry
- Dryer
- Washer
Schools
- Maple Ridge Elementary School
- Mapleton Jr Middle School
- Maple Mountain High School
Utilities
- Forced Air Heating and Cooling System
- Natural Gas Connected
Community Details
- Harvest Park Subdivision
Listing and Financial Details
- Assessor Parcel Number 41-578-0024
Map
Home Values in the Area
Average Home Value in this Area
Tax History
We collect this data history from publicly available records. To have your information removed, we recommend requesting removal directly through your county’s website.
| Year | Tax Paid | Tax Assessment Tax Assessment Total Assessment is a certain percentage of the fair market value that is determined by local assessors to be the total taxable value of land and additions on the property. | Land | Improvement |
|---|---|---|---|---|
| 2025 | $2,273 | $224,400 | -- | -- |
| 2024 | $2,273 | $222,695 | $0 | $0 |
| 2023 | $2,228 | $219,615 | $0 | $0 |
| 2022 | $2,039 | $198,715 | $0 | $0 |
| 2021 | $1,930 | $288,800 | $43,300 | $245,500 |
| 2020 | $1,803 | $261,000 | $47,000 | $214,000 |
| 2019 | $1,766 | $261,000 | $47,000 | $214,000 |
| 2018 | $1,560 | $219,400 | $33,600 | $185,800 |
| 2017 | $1,443 | $107,745 | $0 | $0 |
| 2016 | $1,304 | $96,745 | $0 | $0 |
| 2015 | $1,160 | $85,580 | $0 | $0 |
| 2014 | $1,182 | $85,580 | $0 | $0 |
Property History
We collect this data history from publicly available records. To have your information removed, we recommend requesting removal directly through your county’s website.
| Date | Event | Price | List to Sale | Price per Sq Ft |
|---|---|---|---|---|
| 07/06/2026 07/06/26 | For Sale | $459,900 | -- | $201 / Sq Ft |
Purchase History
We collect this data history from publicly available records. To have your information removed, we recommend requesting removal directly through your county’s website.
| Date | Type | Sale Price | Title Company |
|---|---|---|---|
| Corporate Deed | -- | None Available |
Mortgage History
We collect this data history from publicly available records. To have your information removed, we recommend requesting removal directly through your county’s website.
| Date | Status | Loan Amount | Loan Type |
|---|---|---|---|
| Open | $192,400 | Purchase Money Mortgage |
Source: New Mexico MLS
MLS Number: 2169959

APN: 41-578-0024
Disclaimer: Certain information contained herein is derived from information provided by parties other than Homes.com. All information provided is deemed reliable, but is not guaranteed to be accurate and should be independently verified.
IDX information is provided exclusively for personal, non-commercial use, and may not be used for any purpose other than to identify prospective properties consumers may be interested in purchasing. Information is deemed reliable but not guaranteed.
- 2026 W Crescent Way
- 1997 W Crescent Dr
- 2109 W Sunflower Ln
- 1965 W Silver Leaf Dr
- 877 S Yarrow Dr
- 715 W 4600 S Unit Lot I303
- 715 W 4600 S Unit Lot I304
- 2454 W Wysteria Dr
- 1838 W 300 S Unit B
- 1810 W 300 S Unit D
- 1355 W 1000 S
- 1132 S 1300 W
- 1292 W 900 S Unit 9
- 638 N Old Fort Dr
- 816 N Old Fort Dr
- 1426 S 1450 W
- 674 S Meade St
- 627 S Meade St
- 646 S Meade St
- 572 S Chamberlain St
- 768 S 1600 W Unit 209
- 794 S Golden Leaf Way
- 1747 W Little Willow Cove
- 774 S 1600 W Unit 204
- 1905 S 1600 W
- 55 S Moonlit Rd
- 2511 Goodnight Dr
- 1175 N Wagon Way
- 2530 Cimmaron Dr
- 2417 Eldorado Dr
- 1380 W 2600 S St
- 1402 N Mdw Ln
- 1708 E Ridgefield Rd
- 1295-N Sr 51
- 590 N 300 W Unit 1
- 1891 E 160 S
- 1940 S State St Unit 2
- 1866 E 280 S
- 1303 E 920 N
- 909 N 1300 E
Ask me questions while you tour the home.