
Brent Sledd
Weichert, Realtors Welch & Co.
(913) 318-5624
353 Total Sales
53 in Lenexa
$252K - $1.3M Price Range
Estimated Value: $356,577
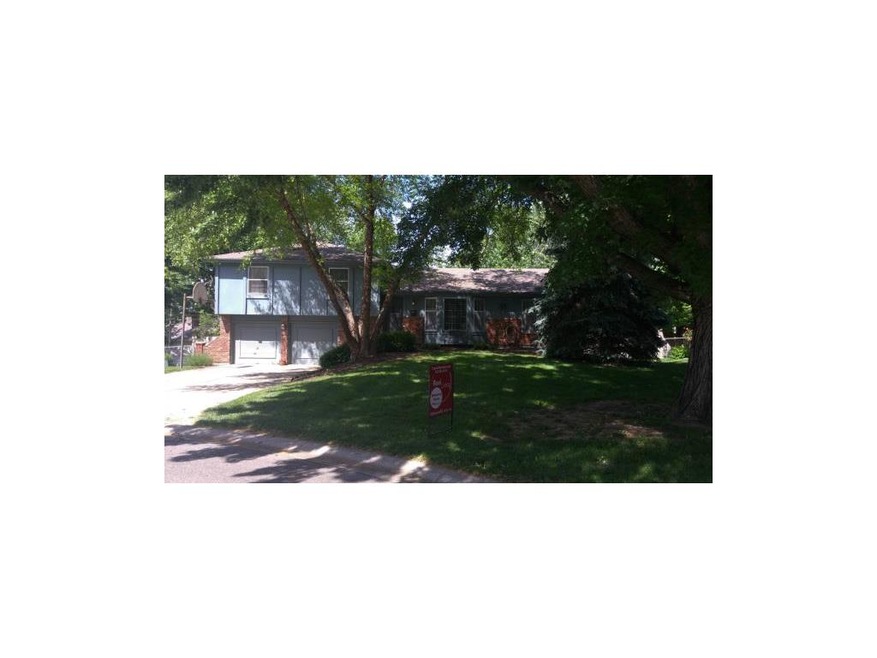
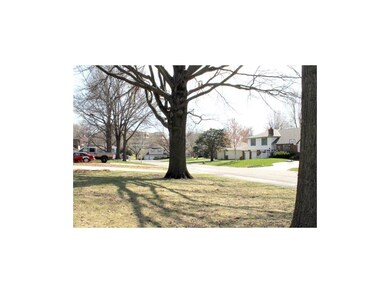
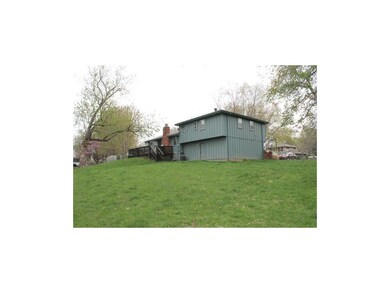
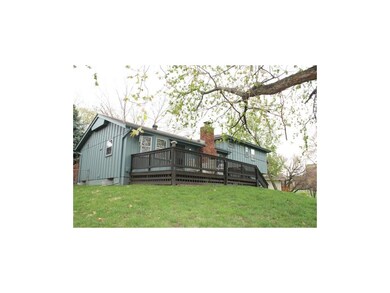
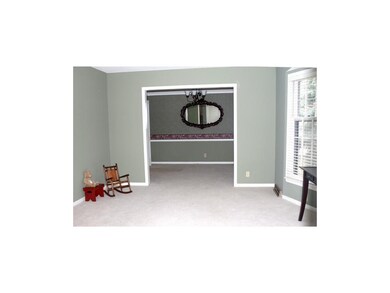
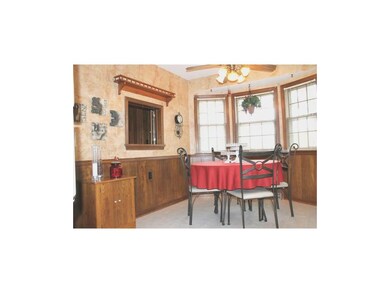
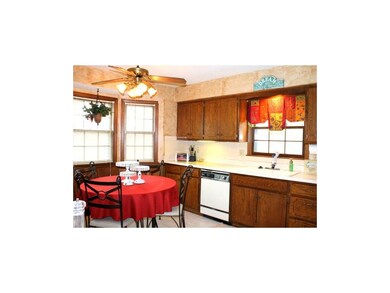
GREAT solid home. Perfect for all of your needs! Family room next to eat in kitchen. Formal Living and Formal Dining room, 3 BR, 2.5 BA, 2 car gar. This wonderful home is in a convenient location, situated on a tree lined cul-de-sac in a great neighborhood. Lots of room here, walk out to deck over wonderful back yard. A must see! Don't miss this one!
Last Agent to Sell the Property
Keller Williams Realty Partners Inc. Listed on: 04/11/2015
We collect this data history from publicly available records. To have your information removed, we recommend requesting removal directly through your county’s website.
Brent Sledd
Weichert, Realtors Welch & Co.
(913) 318-5624
353 Total Sales
53 in Lenexa
$252K - $1.3M Price Range
Kim Engle
ReeceNichols -Johnson County W
(913) 386-7441
69 Total Sales
2 in Lenexa
$385K - $410K Price Range
Sarah Klamm
Compass Realty Group
(785) 521-7682
80 Total Sales
1 in Lenexa
$225,000 Price
Gayla Hiatt
Keller Williams KC North
(816) 300-9474
154 Total Sales
2 in Lenexa
$255K - $617K Price Range
Cheri Drake
MCGREW REAL ESTATE
(785) 727-2658
213 Total Sales
2 in Lenexa
$772K - $779K Price Range
Amy Bieber
BG & Associates LLC
(913) 358-6491
105 Total Sales
7 in Lenexa
$207K - $238K Price Range
We collect this data history from publicly available records. To have your information removed, we recommend requesting removal directly through your county’s website.
| Date | Buyer | Sale Price | Title Company |
|---|---|---|---|
| -- | Chicago Title | ||
| Leonard Teresa A | -- | Stewart Title |
We collect this data history from publicly available records. To have your information removed, we recommend requesting removal directly through your county’s website.
| Date | Status | Borrower | Loan Amount |
|---|---|---|---|
| Open | $178,703 | ||
| Previous Owner | Leonard Teresa A | $146,366 |
We collect this data history from publicly available records. To have your information removed, we recommend requesting removal directly through your county’s website.
| Date | Event | Price | List to Sale | Price per Sq Ft |
|---|---|---|---|---|
| 10/05/2015 10/05/15 | Sold | -- | -- | -- |
| 09/01/2015 09/01/15 | Pending | -- | -- | -- |
| 04/11/2015 04/11/15 | For Sale | $186,500 | -- | $122 / Sq Ft |
We collect this data history from publicly available records. To have your information removed, we recommend requesting removal directly through your county’s website.
| Year | Tax Paid | Tax Assessment Tax Assessment Total Assessment is a certain percentage of the fair market value that is determined by local assessors to be the total taxable value of land and additions on the property. | Land | Improvement |
|---|---|---|---|---|
| 2025 | $5,213 | $37,939 | $7,380 | $30,559 |
| 2024 | $5,081 | $36,341 | $6,705 | $29,636 |
| 2023 | $4,892 | $34,419 | $6,090 | $28,329 |
| 2022 | $4,465 | $30,763 | $5,535 | $25,228 |
| 2021 | $4,254 | $27,704 | $5,266 | $22,438 |
| 2020 | $3,983 | $25,518 | $4,785 | $20,733 |
| 2019 | $3,729 | $24,266 | $3,991 | $20,275 |
| 2018 | $3,695 | $23,311 | $3,991 | $19,320 |
| 2017 | $3,885 | $21,770 | $3,631 | $18,139 |
| 2016 | $2,666 | $20,930 | $3,631 | $17,299 |
| 2015 | $2,523 | $19,930 | $3,631 | $16,299 |
| 2013 | -- | $18,573 | $3,631 | $14,942 |
CN
Seller's Agent in 2015
Carol Norman
Keller Williams Realty Partners Inc.
(816) 525-7000
2 Total Sales
Buyer's Agent in 2015
Tracy Padgett
BHG Kansas City Homes
(913) 515-5448
73 Total Sales
Source: Heartland MLS
MLS Number: 1932179
APN: IP80000000-0061
Disclaimer: Certain information contained herein is derived from information provided by parties other than Homes.com. All information provided is deemed reliable, but is not guaranteed to be accurate and should be independently verified.
All data is obtained from various sources and may not have been verified by broker or MLS GRID. Supplied Open House Information is subject to change without notice. All information should be independently reviewed and verified for accuracy. Properties may or may not be listed by the office/agent presenting the information. Some IDX listings have been excluded from this website. Prices displayed on all Sold listings are the Last Known Listing Price and may not be the actual selling price.
Listings courtesy of Heartland MLS as distributed by MLS GRID.
Based on information submitted to the MLS GRID
Listing Information presented by local MLS brokerage: TEN-X, INC., local REALTOR®- Arlene Richardson - (888) 952-6393
Ask me questions while you tour the home.