
Giacinto Paoletti
Alaska Realty & Investments
(888) 613-3360
346 Total Sales
3 in Sand Lake
$394K - $445K Price Range
Estimated Value: $480,842 - $493,000
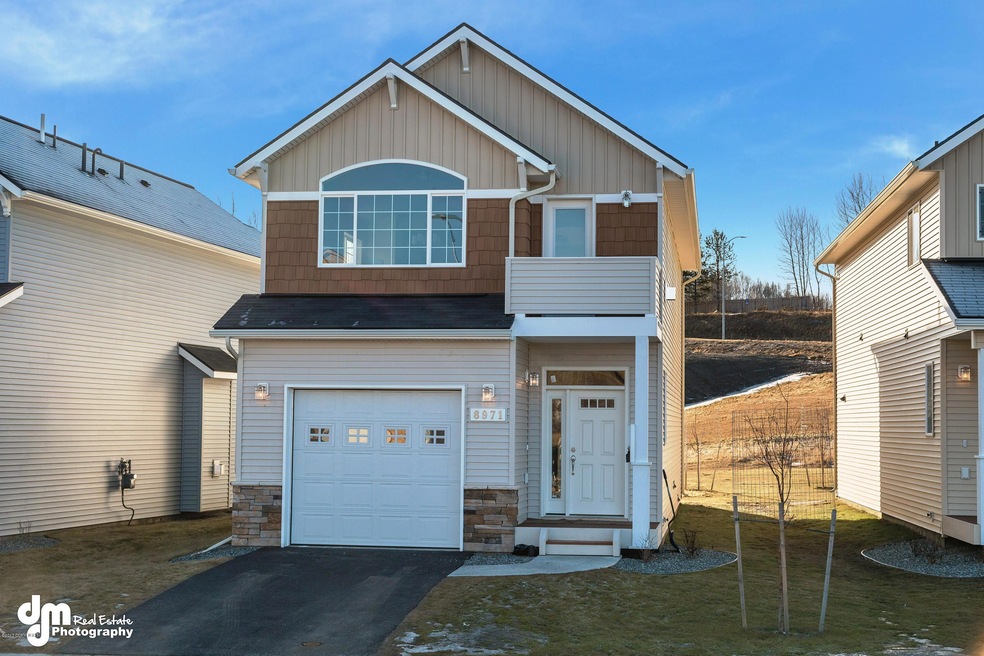
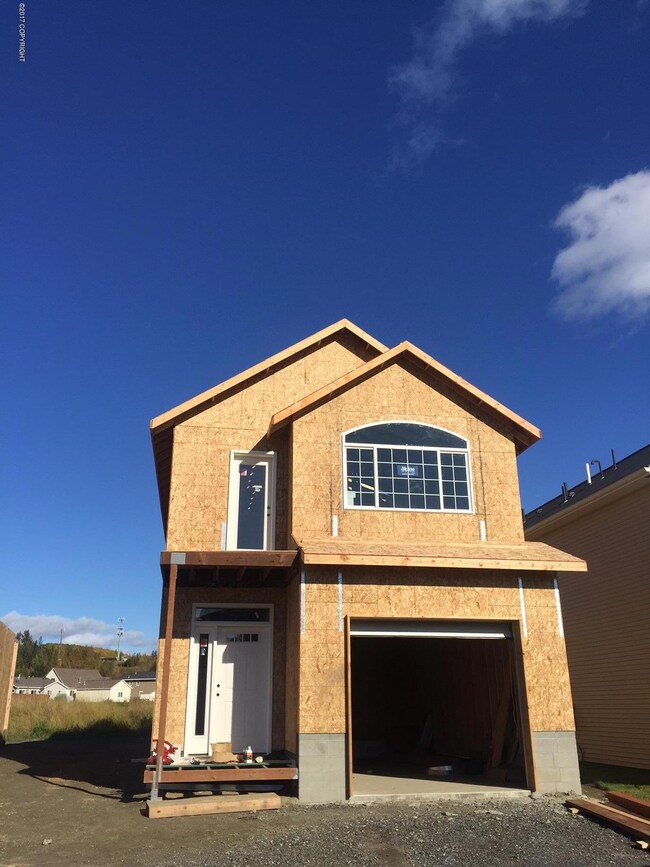
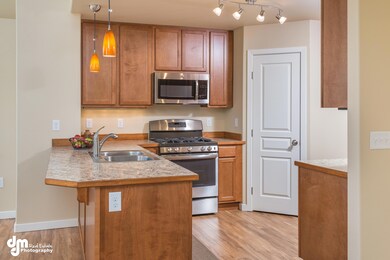
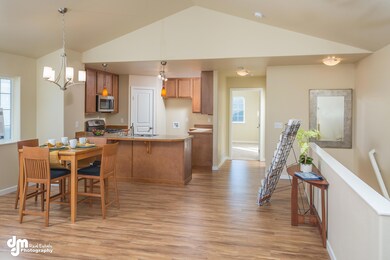
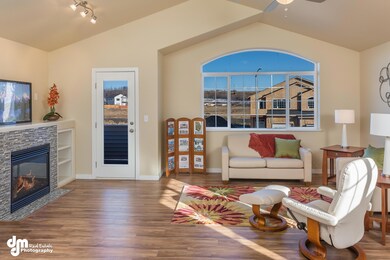
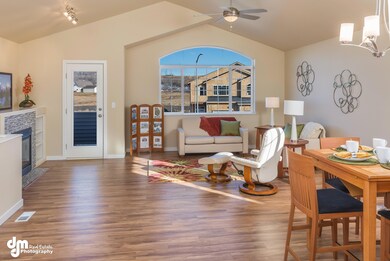
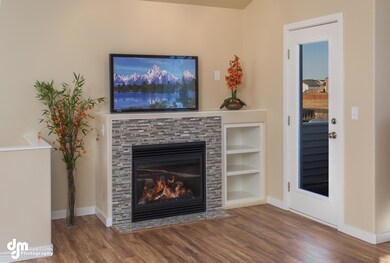
The ''Simi'' plan located in the NEW Sonoma Glen subdivision developed by The Petersen Group in SW Anchorage featuring sidewalks, tree lined streets, parks & trails. Bright & open plan with 9' & cathedral ceilings, great room concept with lots of windows and 2 decks. Craftsman Style with an oversized garage and private yard looking onto green space. 9/21 framed & ready for your finish selections.
Last Agent to Sell the Property
American Dreams Home Group
Keller Williams Realty Alaska Group License #500047 Listed on: 09/21/2017
We collect this data history from publicly available records. To have your information removed, we recommend requesting removal directly through your county’s website.
Giacinto Paoletti
Alaska Realty & Investments
(888) 613-3360
346 Total Sales
3 in Sand Lake
$394K - $445K Price Range
Nick Bobo
Keller Williams Realty Alaska Group of Wasilla
(877) 850-8216
60 Total Sales
1 in Sand Lake
$276,000 Price
Nate Baer
LPT Realty
(877) 793-7565
101 Total Sales
8 in Sand Lake
$100K - $450K Price Range
Roger Briley
Alaska Real Estate Associates, LLC
(833) 584-2508
177 Total Sales
13 in Sand Lake
$140K - $825K Price Range
Carmen Robles
Real Broker Alaska
(888) 622-4165
87 Total Sales
5 in Sand Lake
$335K - $665K Price Range
Laura Friesen
The Agency Anchorage
(844) 704-9465
100 Total Sales
2 in Sand Lake
$404K - $515K Price Range
We collect this data history from publicly available records. To have your information removed, we recommend requesting removal directly through your county’s website.
| Date | Buyer | Sale Price | Title Company |
|---|---|---|---|
| -- | None Listed On Document | ||
| -- | None Available |
We collect this data history from publicly available records. To have your information removed, we recommend requesting removal directly through your county’s website.
| Date | Status | Borrower | Loan Amount |
|---|---|---|---|
| Previous Owner | $296,910 |
We collect this data history from publicly available records. To have your information removed, we recommend requesting removal directly through your county’s website.
| Date | Event | Price | List to Sale | Price per Sq Ft |
|---|---|---|---|---|
| 03/12/2018 03/12/18 | Sold | -- | -- | -- |
| 11/29/2017 11/29/17 | Pending | -- | -- | -- |
| 09/21/2017 09/21/17 | For Sale | $329,900 | -- | $195 / Sq Ft |
We collect this data history from publicly available records. To have your information removed, we recommend requesting removal directly through your county’s website.
| Year | Tax Paid | Tax Assessment Tax Assessment Total Assessment is a certain percentage of the fair market value that is determined by local assessors to be the total taxable value of land and additions on the property. | Land | Improvement |
|---|---|---|---|---|
| 2025 | $5,582 | $428,500 | $428,500 | |
| 2024 | $5,055 | $388,100 | $0 | $388,100 |
| 2023 | $6,465 | $379,600 | $0 | $379,600 |
| 2022 | $5,150 | $355,800 | $0 | $355,800 |
| 2021 | $6,325 | $351,000 | $0 | $351,000 |
| 2020 | $4,979 | $343,200 | $0 | $343,200 |
| 2019 | $4,906 | $349,900 | $0 | $349,900 |
| 2018 | $5,651 | $344,600 | $0 | $344,600 |
A
Seller's Agent in 2018
American Dreams Home Group
Keller Williams Realty Alaska Group
Buyer's Agent in 2018
Hutton Brown
Jack White Real Estate
(907) 830-0277
4 in this area
30 Total Sales
Source: Alaska Multiple Listing Service
MLS Number: 17-16401
APN: 01129124009
Disclaimer: Certain information contained herein is derived from information provided by parties other than Homes.com. All information provided is deemed reliable, but is not guaranteed to be accurate and should be independently verified.
The listing content relating to real estate for sale on this web site comes in part from the IDX Program of Alaska Multiple Listing Service, Inc. (AK MLS). Real estate listings held by brokerage firms other than Ten-X are marked with either the listing brokerage’s logo or the AK MLS logo and information about them includes the name of the listing brokerage. All information is deemed reliable but is not guaranteed and should be independently verified for accuracy. Copyright 2026 Alaska Multiple Listing Service, Inc. All rights reserved.
Ask me questions while you tour the home.