
Michael Sheridan
TTR Sotheby's International Realty
(571) 946-9249
129 Total Sales
2 in Old Town Manassas
$435K - $510K Price Range


Estimated Value: $574,000 - $646,566
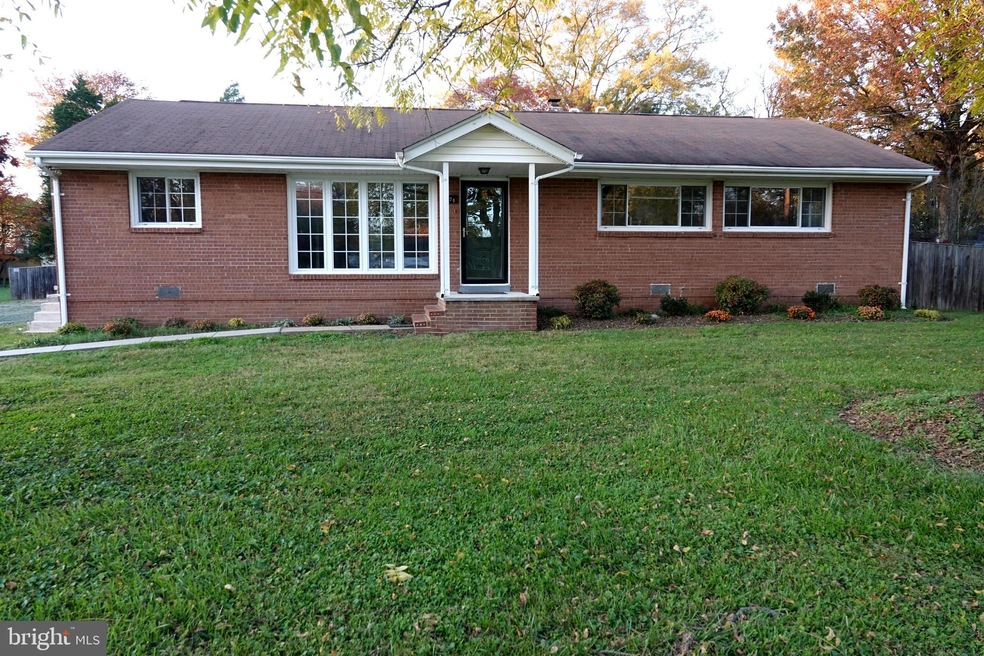
Large level half acre lot, approximately 24,664 Sq. Ft. Located on a cul-de-sac in a nice quiet neighborhood. This brick and stone home features an open concept design with newly refinished hardwood floors. In the kitchen there are a new stainless-steel gas stove and a matching refrigerator. Freshly painted throughout. There is a wood burning fireplace in the family room for chilly winter nights. There are five nice sized bedrooms, the master has an on-suite. last photo is a list of improvements and upgrades. There is a large 21x26 detached garage with an abundance of electrical outlets and a natural gas line for the gas furnace in the garage. The garage can serve multiple purposes such as a work shop or a place to work on cars even in the winter. Just five minutes to Old Town Manassas, schools, shops, farmers market, train station and restaurants. Easy access to Rte.28 ,234, and I66 and the VRE for commuting to DC. Please remove shoes, or use the shoe covers located near the front door. Thank you
Last Agent to Sell the Property
(703) 378-8810 donnysamson@samsonproperties.net Samson Properties License #0225112369 Listed on: 11/08/2020
Last Buyer's Agent
(703) 479-7651 carmenh@oasysrealty.com Oasys Realty License #0225089679
We collect this data history from publicly available records. To have your information removed, we recommend requesting removal directly through your county’s website.
Michael Sheridan
TTR Sotheby's International Realty
(571) 946-9249
129 Total Sales
2 in Old Town Manassas
$435K - $510K Price Range
Audrey Mazurek
KW Metro Center
(844) 357-8177
24 Total Sales
1 in Old Town Manassas
$570,000 Price
Loni Colvin
United Real Estate Horizon
(540) 792-4987
43 Total Sales
1 in Old Town Manassas
$196,000 Price
Larry Quaynor
Jobin Realty
(571) 380-8689
43 Total Sales
1 in Old Town Manassas
$455,000 Price
Piedad Suarez
Spring Hill Real Estate, LLC.
(833) 427-2092
104 Total Sales
1 in Old Town Manassas
$700,000 Price
Anshum (Andy) Sapra
Bajwa Commercial Real Estate
(855) 940-3760
23 Total Sales
1 in Old Town Manassas
$420,000 Price
We collect this data history from publicly available records. To have your information removed, we recommend requesting removal directly through your county’s website.
| Date | Buyer | Sale Price | Title Company |
|---|---|---|---|
| $440,000 | Rgs Title Llc |
We collect this data history from publicly available records. To have your information removed, we recommend requesting removal directly through your county’s website.
| Date | Status | Borrower | Loan Amount |
|---|---|---|---|
| Open | $393,978 |
We collect this data history from publicly available records. To have your information removed, we recommend requesting removal directly through your county’s website.
| Date | Event | Price | List to Sale | Price per Sq Ft |
|---|---|---|---|---|
| 12/23/2020 12/23/20 | Sold | $440,000 | -2.2% | $219 / Sq Ft |
| 11/17/2020 11/17/20 | Pending | -- | -- | -- |
| 11/14/2020 11/14/20 | Price Changed | $449,950 | -2.1% | $224 / Sq Ft |
| 11/09/2020 11/09/20 | For Sale | $459,500 | +4.4% | $228 / Sq Ft |
| 11/08/2020 11/08/20 | Off Market | $440,000 | -- | -- |
| 08/26/2019 08/26/19 | Rented | $2,499 | 0.0% | -- |
| 08/15/2019 08/15/19 | Under Contract | -- | -- | -- |
| 07/19/2019 07/19/19 | For Rent | $2,499 | +5.9% | -- |
| 06/01/2018 06/01/18 | Rented | $2,360 | -1.7% | -- |
| 05/29/2018 05/29/18 | Under Contract | -- | -- | -- |
| 04/26/2018 04/26/18 | For Rent | $2,400 | -- | -- |
We collect this data history from publicly available records. To have your information removed, we recommend requesting removal directly through your county’s website.
| Year | Tax Paid | Tax Assessment Tax Assessment Total Assessment is a certain percentage of the fair market value that is determined by local assessors to be the total taxable value of land and additions on the property. | Land | Improvement |
|---|---|---|---|---|
| 2025 | $7,546 | $598,900 | $158,000 | $440,900 |
| 2024 | $7,546 | $578,100 | $158,000 | $420,100 |
| 2023 | $7,045 | $559,100 | $153,500 | $405,600 |
| 2022 | $6,946 | $517,600 | $133,500 | $384,100 |
| 2021 | $6,112 | $427,700 | $119,500 | $308,200 |
| 2020 | $5,141 | $352,100 | $115,500 | $236,600 |
| 2019 | $4,785 | $323,300 | $112,000 | $211,300 |
| 2018 | $4,510 | $308,900 | $107,000 | $201,900 |
| 2017 | -- | $310,800 | $107,000 | $203,800 |
| 2016 | $4,361 | $310,800 | $0 | $0 |
| 2015 | -- | $290,300 | $107,000 | $183,300 |
| 2014 | -- | $0 | $0 | $0 |
Seller's Agent in 2020
Jay Schneider
Samson Properties
(703) 216-1604
2 Total Sales
Buyer's Agent in 2020
Nidia Canales
Oasys Realty
(571) 221-3436
6 in this area
53 Total Sales
Seller's Agent in 2019
Chuck Adcox
Real Property Management Pros
(571) 921-6081
3 in this area
26 Total Sales
Buyer's Agent in 2019
Angelica Escobar
Oasys Realty
(703) 895-7105
3 in this area
36 Total Sales
Buyer's Agent in 2018
Jim Allmon
Pearson Smith Realty, LLC
(703) 789-0124
16 Total Sales
Source: Bright MLS
MLS Number: VAMN140824
APN: 100-13-00-12
Disclaimer: Certain information contained herein is derived from information provided by parties other than Homes.com. All information provided is deemed reliable, but is not guaranteed to be accurate and should be independently verified.
The data relating to real estate for sale on this website appears in part through the BRIGHT Internet Data Exchange program, a voluntary cooperative exchange of property listing data between licensed real estate brokerage firms, and is provided by BRIGHT through a licensing agreement.
Listing information is from various brokers who participate in the Bright MLS IDX program and not all listings may be visible on the site.
The property information being provided on or through the website is for the personal, non-commercial use of consumers and such information may not be used for any purpose other than to identify prospective properties consumers may be interested in purchasing.
Some properties which appear for sale on the website may no longer be available because they are for instance, under contract, sold or are no longer being offered for sale.
Property information displayed is deemed reliable but is not guaranteed.
Copyright 2026 Bright MLS, Inc.
Ask me questions while you tour the home.