
Sheila Zullo
HomeSmart Real Estate Momentum LLC
(440) 635-3524
92 Total Sales
1 in Macedonia
$325,000 Price


Estimated Value: $286,000 - $323,600
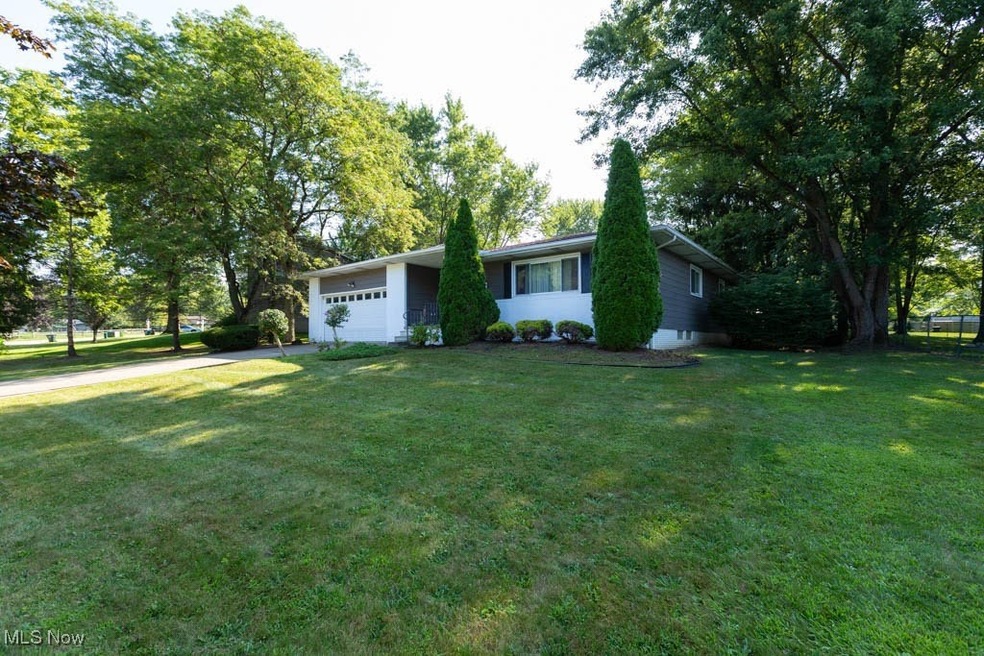
Spacious ranch home is in the Indian Creek Estates community of Macedonia, conveniently located near Rt 82, I271 and I480, and just minutes from the Macedonia fitness center, shopping, and dining. This 3 bedroom home has 2 full baths on the main floor, and a 3rd full bath in the finished basement. Room sizes are spacious, and the family room with fireplace is a favorite gathering place. The living room and dining room are adjoining with wood-look laminate flooring. This floor plan allows for larger gatherings in one area. The kitchen has an island that is movable. All appliances, including the washer and dryer, stay with the home. The roof was replaced about 4 years ago. The finished basement includes the laundry area, utility room with additional gas range, large recreation room, and three more rooms with closets (potential guest rooms/offices). There is also a full bath in the basement. When the above ground pool frame broke, some of the large amount of water released seeped into the basement and damaged the carpet and the bottom of the drywall. This was professionally dried and cleaned up by ServePro, and is scheduled for complete restoration. The pool will need to be removed or replaced. Once the restoration is completed, the finished basement will again offer a generous amount of additional living space. This home offers one floor living in a popular Macedonia community. With your finishing touches, you can make this your own fabulous home! Being sold As-Is.
Last Agent to Sell the Property
Century 21 Homestar Brokerage Email: steve.greenlaw@sbcglobal.net License #2015001439 Listed on: 08/07/2025
Last Buyer's Agent
Sandra Godbey
Deleted Agent License #2011002665
We collect this data history from publicly available records. To have your information removed, we recommend requesting removal directly through your county’s website.
Sheila Zullo
HomeSmart Real Estate Momentum LLC
(440) 635-3524
92 Total Sales
1 in Macedonia
$325,000 Price
Tony Morganti
RE/MAX Crossroads Properties
(234) 271-4819
146 Total Sales
1 in Macedonia
$295,000 Price
Shelly Booth
Coldwell Banker Schmidt Realty
(234) 386-8656
63 Total Sales
1 in Macedonia
$530,000 Price
Rebecca Nedelka
EXP Realty, LLC.
(234) 271-4447
206 Total Sales
5 in Macedonia
$199K - $400K Price Range
Kelly Mahoney
The Agency Cleveland Northcoast
(234) 815-1010
108 Total Sales
1 in Macedonia
$385,000 Price
Kenny Mayle
RE/MAX Edge Realty
(234) 562-2421
223 Total Sales
1 in Macedonia
$375,000 Price
We collect this data history from publicly available records. To have your information removed, we recommend requesting removal directly through your county’s website.
| Date | Buyer | Sale Price | Title Company |
|---|---|---|---|
| $280,000 | First American Title | ||
| Crawford Frank J | $199,000 | Revere Title Agency Inc | |
| Dangelo Sam J | -- | -- | |
| Diangelo Sam J | $154,000 | -- |
We collect this data history from publicly available records. To have your information removed, we recommend requesting removal directly through your county’s website.
| Date | Status | Borrower | Loan Amount |
|---|---|---|---|
| Open | $266,000 | ||
| Previous Owner | Crawford Marie F | $149,000 | |
| Previous Owner | Crawford Marie F | $150,081 | |
| Previous Owner | Crawford Marie F | $136,800 | |
| Previous Owner | Crawford Marie F | $146,000 | |
| Previous Owner | Crawford Frank J | $140,000 | |
| Previous Owner | Dangelo Sam J | $220,000 | |
| Previous Owner | Dangelo Sam J | $100,000 | |
| Previous Owner | Dangelo Sam J | $60,000 | |
| Previous Owner | Dangelo Sam J | $100,000 | |
| Previous Owner | Dangelo Sam J | $70,278 | |
| Previous Owner | Dangelo Sam J | $45,000 | |
| Previous Owner | Dangelo Sam J | $25,000 |
We collect this data history from publicly available records. To have your information removed, we recommend requesting removal directly through your county’s website.
| Date | Event | Price | List to Sale | Price per Sq Ft |
|---|---|---|---|---|
| 09/19/2025 09/19/25 | Sold | $280,000 | +0.7% | $166 / Sq Ft |
| 08/13/2025 08/13/25 | Pending | -- | -- | -- |
| 08/07/2025 08/07/25 | For Sale | $278,000 | -- | $165 / Sq Ft |
We collect this data history from publicly available records. To have your information removed, we recommend requesting removal directly through your county’s website.
| Year | Tax Paid | Tax Assessment Tax Assessment Total Assessment is a certain percentage of the fair market value that is determined by local assessors to be the total taxable value of land and additions on the property. | Land | Improvement |
|---|---|---|---|---|
| 2026 | $9,814 | $108,074 | $22,334 | $85,740 |
| 2025 | $3,764 | $92,940 | $19,926 | $73,014 |
| 2024 | $3,764 | $92,940 | $19,926 | $73,014 |
| 2023 | $3,764 | $92,940 | $19,926 | $73,014 |
| 2022 | $3,522 | $72,779 | $15,568 | $57,211 |
| 2021 | $3,533 | $72,779 | $15,568 | $57,211 |
| 2020 | $3,469 | $72,780 | $15,570 | $57,210 |
| 2019 | $2,932 | $57,280 | $16,210 | $41,070 |
| 2018 | $2,524 | $57,280 | $16,210 | $41,070 |
| 2017 | $2,404 | $57,280 | $16,210 | $41,070 |
| 2016 | $2,405 | $51,630 | $16,210 | $35,420 |
| 2015 | $2,404 | $51,630 | $16,210 | $35,420 |
| 2014 | $2,399 | $51,630 | $16,210 | $35,420 |
| 2013 | $2,380 | $51,860 | $16,210 | $35,650 |
Seller's Agent in 2025
Steve Greenlaw
Century 21 Homestar
(440) 346-2055
8 Total Sales
SG
Buyer's Agent in 2025
Sandra Godbey
Deleted Agent
Source: MLS Now
MLS Number: 5146850
APN: 33-03851
Disclaimer: Certain information contained herein is derived from information provided by parties other than Homes.com. All information provided is deemed reliable, but is not guaranteed to be accurate and should be independently verified.
IDX information is provided exclusively for personal, non-commercial use, and may not be used for any purpose other than to identify prospective properties consumers may be interested in purchasing. Information is deemed reliable but not guaranteed.
Ask me questions while you tour the home.