G
Seller's Agent in 2025
Greg Hanson
TRELORA Realty
(520) 405-2001
1 in this area
146 Total Sales
Estimated Value: $407,000 - $426,564
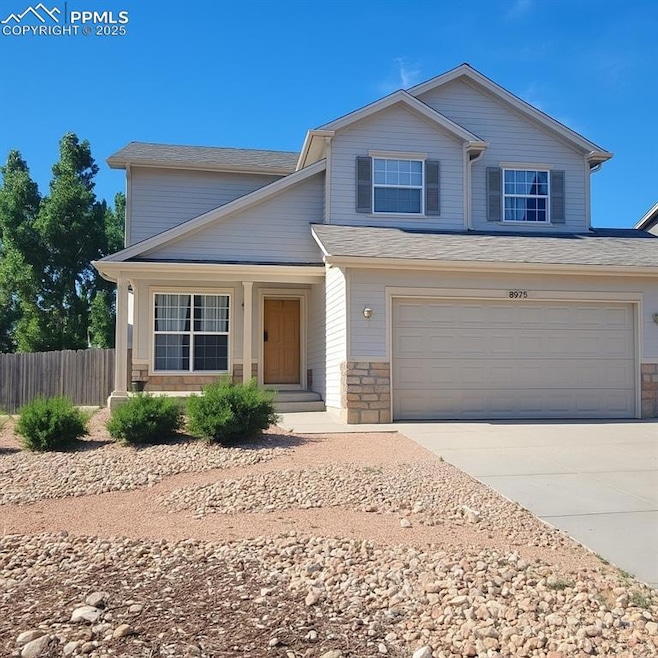
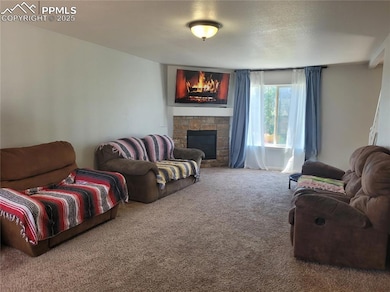
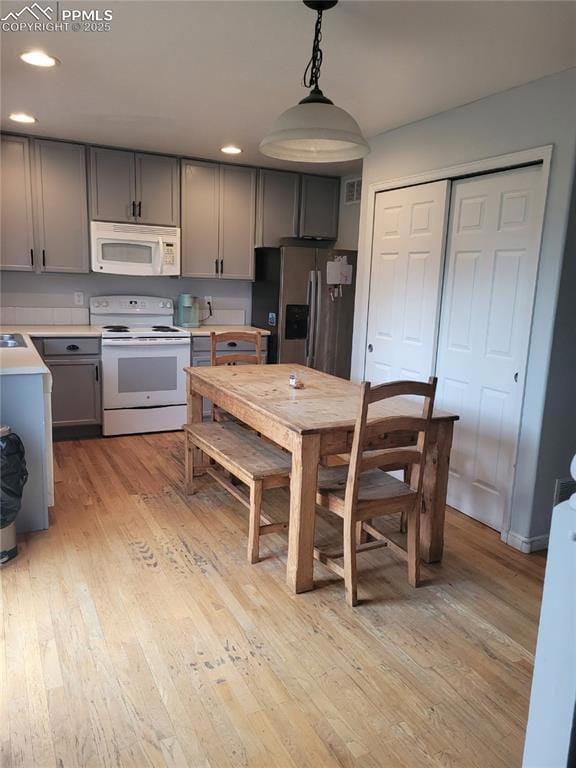
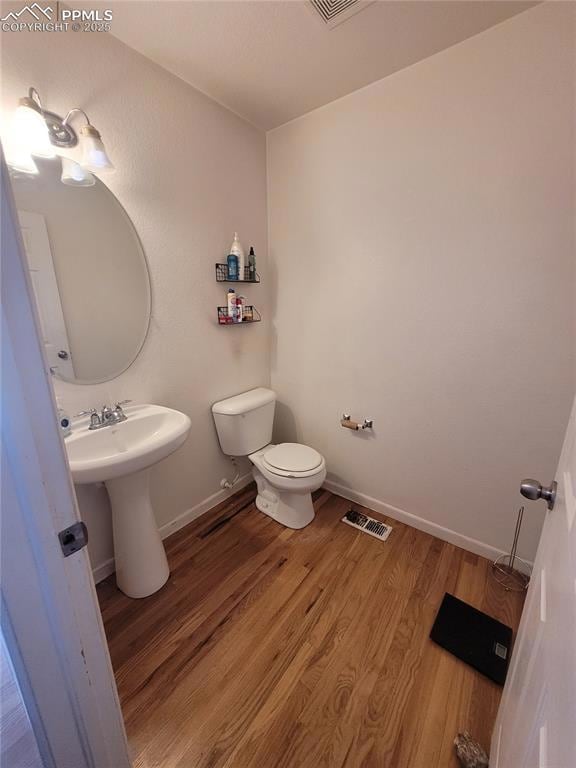
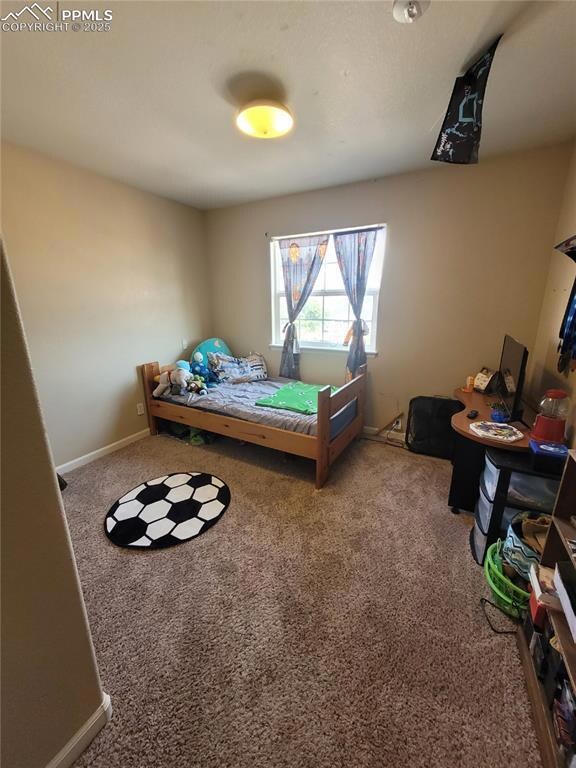
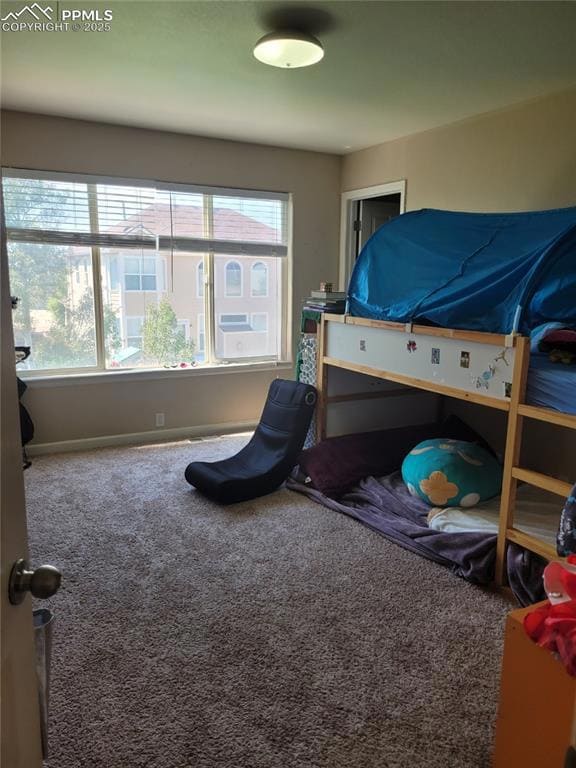
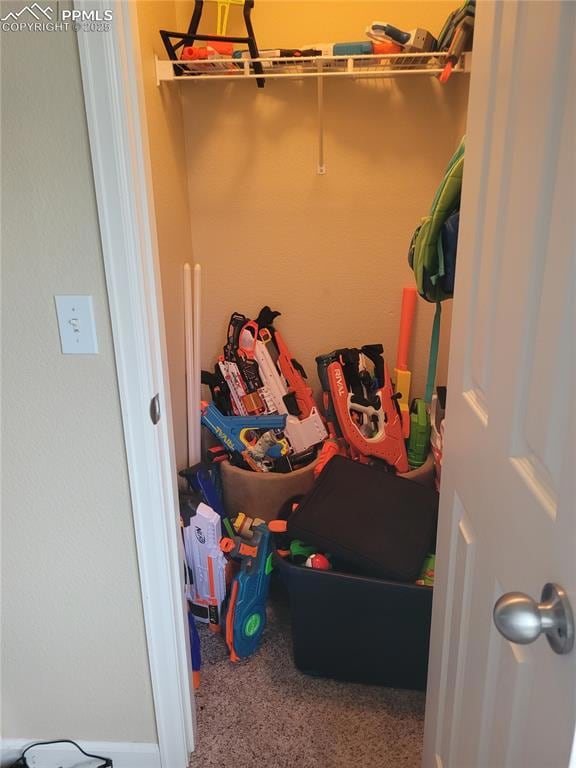
Welcome home to this clean and move in ready property in desirable Woodmen Hills! Just a one-minute walk to one of several neighborhood parks, this home offers a welcoming covered front porch, a spacious family room with a cozy stone gas fireplace, and a bright kitchen with wood floors, a pantry, and an eat-in dining area. The main level includes a convenient half bath, while upstairs features a generous primary suite with an attached 4-piece bath and walk-in closet, plus a second suite with a private full bath and dual closets—perfect for guests or multi-generational living. Two additional bedrooms and a full bath complete the upper level. Enjoy central A/C, a fenced backyard with a patio, a large basement for storage, and an oversized garage with a built-in workbench—ideal for projects and extra space. As a resident, you’ll have access to two community rec centers with indoor and outdoor pools, a basketball court, fitness center, golf course, and miles of walking trails. Plus, you’re just a short walk to a nearby park with pickleball courts, a basketball court, a playground, and brand-new turf fields for football, soccer, and T-ball.
Last Agent to Sell the Property
TRELORA Realty Brokerage Phone: 720-410-6100 Listed on: 07/23/2025
We collect this data history from publicly available records. To have your information removed, we recommend requesting removal directly through your county’s website.
We collect this data history from publicly available records. To have your information removed, we recommend requesting removal directly through your county’s website.
| Date | Buyer | Sale Price | Title Company |
|---|---|---|---|
| $410,000 | Heritage Title | ||
| $187,653 | Land Title Guarantee Company |
We collect this data history from publicly available records. To have your information removed, we recommend requesting removal directly through your county’s website.
| Date | Status | Borrower | Loan Amount |
|---|---|---|---|
| Open | $16,102 | ||
| Open | $402,573 | ||
| Previous Owner | $9,305 | ||
| Previous Owner | $156,000 | ||
| Previous Owner | $169,700 | ||
| Previous Owner | $178,270 |
We collect this data history from publicly available records. To have your information removed, we recommend requesting removal directly through your county’s website.
| Date | Event | Price | List to Sale | Price per Sq Ft |
|---|---|---|---|---|
| 12/12/2025 12/12/25 | Sold | $410,000 | 0.0% | $183 / Sq Ft |
| 11/18/2025 11/18/25 | Pending | -- | -- | -- |
| 10/30/2025 10/30/25 | Price Changed | $410,000 | -2.4% | $183 / Sq Ft |
| 10/01/2025 10/01/25 | Price Changed | $420,000 | -1.2% | $188 / Sq Ft |
| 08/18/2025 08/18/25 | Price Changed | $424,999 | -2.3% | $190 / Sq Ft |
| 07/23/2025 07/23/25 | For Sale | $435,000 | -- | $195 / Sq Ft |
We collect this data history from publicly available records. To have your information removed, we recommend requesting removal directly through your county’s website.
| Year | Tax Paid | Tax Assessment Tax Assessment Total Assessment is a certain percentage of the fair market value that is determined by local assessors to be the total taxable value of land and additions on the property. | Land | Improvement |
|---|---|---|---|---|
| 2026 | $1,968 | $28,880 | ||
| 2025 | $1,812 | $28,880 | ||
| 2024 | $1,705 | $29,340 | $7,200 | $22,140 |
| 2022 | $1,428 | $20,570 | $5,910 | $14,660 |
| 2021 | $1,570 | $21,160 | $6,080 | $15,080 |
| 2020 | $1,466 | $17,840 | $5,510 | $12,330 |
| 2019 | $1,455 | $17,840 | $5,510 | $12,330 |
| 2018 | $1,313 | $15,880 | $5,040 | $10,840 |
| 2017 | $1,218 | $15,880 | $5,040 | $10,840 |
| 2016 | $1,200 | $15,630 | $5,570 | $10,060 |
| 2015 | $1,201 | $15,630 | $5,570 | $10,060 |
| 2014 | $1,110 | $14,210 | $4,780 | $9,430 |
G
Seller's Agent in 2025
Greg Hanson
TRELORA Realty
(520) 405-2001
1 in this area
146 Total Sales

Buyer's Agent in 2025
Martin Longoria
Metroplex Real Estate
(719) 494-4035
1 in this area
40 Total Sales
Source: elevateMLS
MLS Number: 6434349
APN: 42311-11-007
Disclaimer: Certain information contained herein is derived from information provided by parties other than Homes.com. All information provided is deemed reliable, but is not guaranteed to be accurate and should be independently verified.
The real estate listing information and related content displayed on this site is provided exclusively for consumers’ personal, non-commercial use and may not be used for any purpose other than to identify prospective properties consumers may be interested in purchasing. This information and related content is deemed reliable but is not guaranteed accurate by the Pikes Peak REALTOR® Services Corp d/b/a elevateMLS.
Ask me questions while you tour the home.