
Bethany Burge-Bosbous
COLDWELL BANKER VANGUARD LIFESTYLE REALTY
(689) 400-6550
83 Total Sales
1 in Bushnell
$232,000 Price
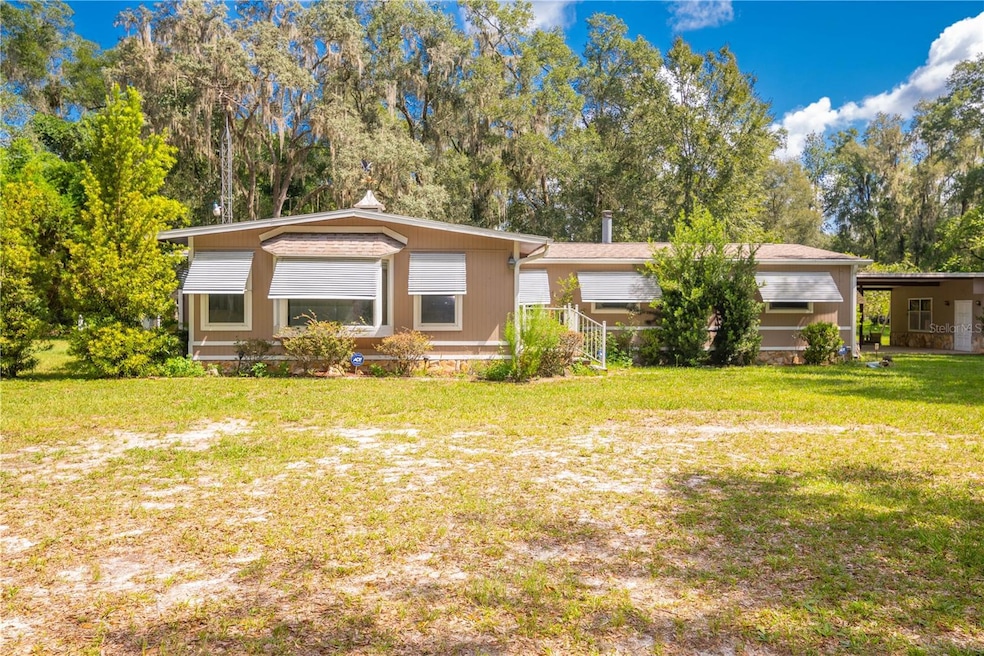


Peaceful country living on over 2 acres! No HOA & No Lot Rent, this 3 bedroom / 2 bath home with over 1400 sqft of living space, located in South Sumter County, is ready for its new owner. This corner lot property features two large double garages (26x26) & (36x30) perfect for a workshop, storage or those extra toys. Relax under the covered carport or screened back porch and enjoy the peace and quiet around you. Inside this MH there’s a split bedroom floor plan, spacious family room for gathering, separate living room with a fireplace and there’s plenty of cabinet, counter and eating space in the kitchen. Conveniently close to major highways (I75, Florida's Turnpike, US 301, SR 471, SR 50, Suncoast Parkway) and centrally located for quick access and commute to Ocala, Tampa, Orlando and The Villages. Call today for a private showing. Additional pictures added soon.
Last Agent to Sell the Property
TADLOCK REALTY Brokerage Phone: 352-569-5813 License #3421129 Listed on: 08/05/2023
We collect this data history from publicly available records. To have your information removed, we recommend requesting removal directly through your county’s website.
Bethany Burge-Bosbous
COLDWELL BANKER VANGUARD LIFESTYLE REALTY
(689) 400-6550
83 Total Sales
1 in Bushnell
$232,000 Price
Kathy Britton
BHHS FLORIDA PROPERTIES GROUP
(352) 437-8003
96 Total Sales
1 in Bushnell
$380,000 Price
Candace Tulensru
LPT REALTY, LLC
(689) 220-2803
85 Total Sales
1 in Bushnell
$450,000 Price
Regina Rodriguez
CENTURY 21 ALTON CLARK
(352) 747-0764
388 Total Sales
1 in Bushnell
$154,000 Price
Awilda Lopez
WHEATLEY REALTY GROUP
(689) 219-4388
70 Total Sales
1 in Bushnell
$275,000 Price
Robert Welbourn
KELLER WILLIAMS RLTY NEW TAMPA
(386) 662-1829
212 Total Sales
4 in Bushnell
$60K - $175K Price Range
We collect this data history from publicly available records. To have your information removed, we recommend requesting removal directly through your county’s website.
| Date | Buyer | Sale Price | Title Company |
|---|---|---|---|
| $230,000 | Concierge Title Services | ||
| $53,874 | Attorney | ||
| $65,000 | Attorney | ||
| -- | -- |
We collect this data history from publicly available records. To have your information removed, we recommend requesting removal directly through your county’s website.
| Date | Status | Borrower | Loan Amount |
|---|---|---|---|
| Open | $137,000 | ||
| Previous Owner | $59,282 |
We collect this data history from publicly available records. To have your information removed, we recommend requesting removal directly through your county’s website.
| Date | Event | Price | List to Sale | Price per Sq Ft |
|---|---|---|---|---|
| 03/15/2024 03/15/24 | Sold | $230,000 | -17.8% | $160 / Sq Ft |
| 01/04/2024 01/04/24 | Pending | -- | -- | -- |
| 11/22/2023 11/22/23 | Price Changed | $279,900 | -6.7% | $194 / Sq Ft |
| 11/16/2023 11/16/23 | For Sale | $299,900 | 0.0% | $208 / Sq Ft |
| 10/27/2023 10/27/23 | Pending | -- | -- | -- |
| 08/05/2023 08/05/23 | For Sale | $299,900 | -- | $208 / Sq Ft |
We collect this data history from publicly available records. To have your information removed, we recommend requesting removal directly through your county’s website.
| Year | Tax Paid | Tax Assessment Tax Assessment Total Assessment is a certain percentage of the fair market value that is determined by local assessors to be the total taxable value of land and additions on the property. | Land | Improvement |
|---|---|---|---|---|
| 2025 | $1,404 | $96,680 | $32,690 | $63,990 |
| 2024 | $489 | $73,080 | ||
| 2023 | $489 | $70,960 | $0 | $0 |
| 2022 | $471 | $68,900 | $0 | $0 |
| 2021 | $539 | $74,610 | $0 | $0 |
| 2020 | $551 | $73,580 | $0 | $0 |
| 2019 | $553 | $71,930 | $0 | $0 |
| 2018 | $516 | $70,590 | $0 | $0 |
| 2017 | $438 | $69,140 | $0 | $0 |
| 2016 | $435 | $67,720 | $0 | $0 |
| 2015 | $523 | $67,250 | $0 | $0 |
| 2014 | $532 | $66,720 | $0 | $0 |
Seller's Agent in 2024
Jennifer Tadlock-Story
TADLOCK REALTY
(352) 446-1203
32 Total Sales
Buyer's Agent in 2024
Nicole Tucci
CENTURY 21 PRIME PROPERTY RESOURCES INC
(352) 457-0330
89 Total Sales
Source: Stellar MLS
MLS Number: G5071784
Disclaimer: Certain information contained herein is derived from information provided by parties other than Homes.com. All information provided is deemed reliable, but is not guaranteed to be accurate and should be independently verified.
All data is obtained from various sources and may not have been verified by broker or MLS GRID. Supplied Open House Information is subject to change without notice. All information should be independently reviewed and verified for accuracy. Properties may or may not be listed by the office/agent presenting the information. Some IDX listings have been excluded from this website. IDX information is provided exclusively for personal, non-commercial use, and may not be used for any purpose other than to identify prospective properties consumers may be interested in purchasing. Information is deemed reliable but not guaranteed.
Listings courtesy of Stellar MLS as distributed by MLS GRID.
Based on information submitted to the MLS GRID
Listing Information presented by local MLS brokerage: Ten-X - (888)-952-6393
Ask me questions while you tour the home.