NOT LISTED FOR SALE

Estimated Value: $358,000 - $381,000

3 Beds
2 Baths
1,440 Sq Ft
$259/Sq Ft Est. Value

Highlights

  • Gated Community
  • Eat-In Kitchen
  • Solar Screens
  • Covered Patio or Porch
  • Double Pane Windows
  • Walk-In Closet

About This Home

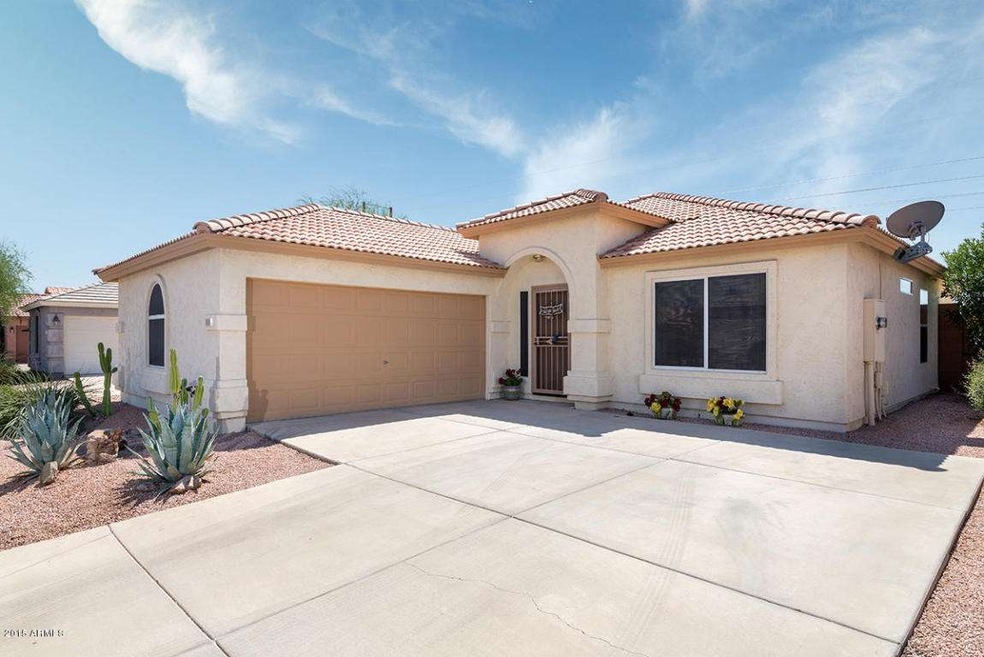
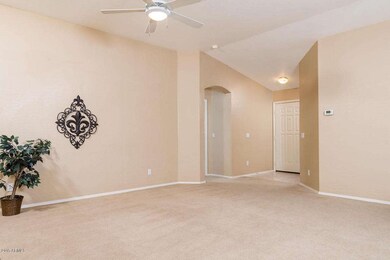
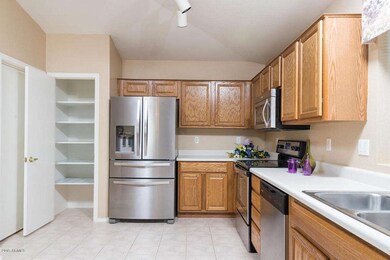
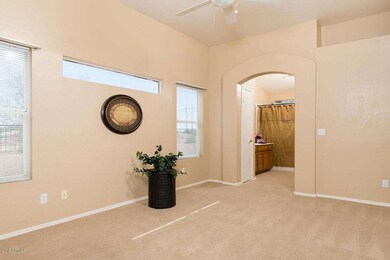
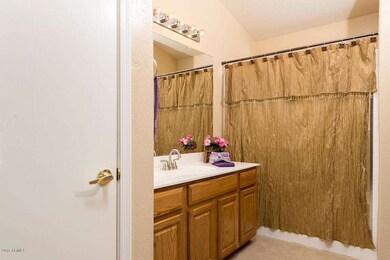
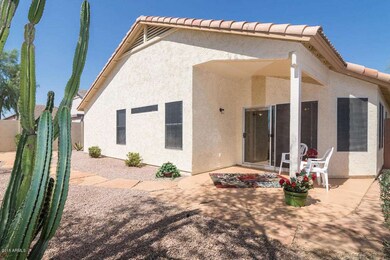
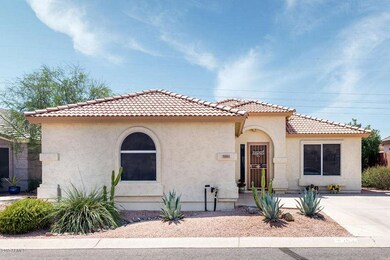
Great location in a gated Gold Canyon community backing to open space. Popular floor plan with open Great Room, 3B/2B. Newer top of the line Stainless Steel Appliances. Neutral paint colors, ceiling fans throughout, new toilets and faucets, soft water system and NEW Trane HVAC system. The south facing back yard is neatly landscaped for low maintenance and boasts a view fence and a cement pad already wired and waiting for your spa. Come and see what Gold Canyon living can be!

Last Agent to Sell the Property

Jody Sayler

Just Selling AZ License #BR543003000 Listed on: 09/14/2015

Co-Listed By

Robert Nye

Just Selling AZ License #BR563005000

Last Buyer's Agent

Jill McFadden

DeLex Realty License #SA528555000

DeLex Realty
Create a Home Valuation Report for This Property
The Home Valuation Report is an in-depth analysis detailing your home's value as well as a comparison with similar homes in the area

Home Details

Home Type

  • Single Family

Est. Annual Taxes

  • $1,518

Year Built

  • Built in 2001

Lot Details

  • 4,792 Sq Ft Lot
  • Desert faces the front and back of the property
  • Wrought Iron Fence
  • Block Wall Fence
  • Front and Back Yard Sprinklers
  • Sprinklers on Timer

Parking

  • 2 Car Garage
  • Garage Door Opener

Home Design

  • Wood Frame Construction
  • Tile Roof
  • Stucco

Interior Spaces

  • 1,440 Sq Ft Home
  • 1-Story Property
  • Ceiling Fan
  • Double Pane Windows
  • Solar Screens

Kitchen

  • Eat-In Kitchen
  • Breakfast Bar
  • Built-In Microwave
  • Dishwasher
  • Kitchen Island

Flooring

  • Carpet
  • Tile

Bedrooms and Bathrooms

  • 3 Bedrooms
  • Walk-In Closet
  • 2 Bathrooms

Laundry

  • Laundry in unit
  • Dryer
  • Washer

Schools

  • Peralta Trail Elementary School
  • Cactus Canyon Junior High
  • Apache Junction High School

Utilities

  • Refrigerated Cooling System
  • Heating Available
  • Water Softener
  • High Speed Internet
  • Cable TV Available

Additional Features

  • No Interior Steps
  • Covered Patio or Porch

Listing and Financial Details

  • Tax Lot 16
  • Assessor Parcel Number 108-65-016

Community Details

Overview

  • Property has a Home Owners Association
  • Mariposa Group Association, Phone Number (480) 545-1745
  • Built by Dr Horton
  • Sierra Vista Subdivision

Security

  • Gated Community

Home Details

Home Type

Single Family

Est. Annual Taxes

$1,518

Year Built

Built in 2001

Lot Details

4,792 Sq Ft Lot

Parking

2

Listing Details

  • Cross Street: HWY 60 & Kings Ranch RD
  • Legal Info Range: 09E
  • Property Type: Residential
  • HOA #2: N
  • Association Fees Land Lease Fee: N
  • Recreation Center Fee 2: N
  • Recreation Center Fee: N
  • Total Monthly Fee Equivalent: 57.0
  • Basement: N
  • Parking Spaces Slab Parking Spaces: 2.0
  • Parking Spaces Total Covered Spaces: 2.0
  • Separate Den Office Sep Den Office: N
  • Year Built: 2001
  • Tax Year: 2014
  • Property Sub Type: Single Family - Detached
  • Lot Size Acres: 0.11
  • Co List Office Mls Id: juse001
  • Co List Office Phone: 480-983-3606
  • Subdivision Name: Sierra Vista
  • Architectural Style: Ranch
  • Efficiency: Sunscreen(s)
  • Property Attached Yn: No
  • ResoBuildingAreaSource: Assessor
  • General Property Description:PriceSqFt: 111.11
  • Association Fees:HOA Fee2: 57.0
  • Dining Area:Breakfast Bar: Yes
  • Windows:Dual Pane: Yes
  • Cooling:Ceiling Fan(s): Yes
  • Laundry:Washer Included: Yes
  • Laundry:Dryer Included: Yes
  • Technology:Cable TV Avail: Yes
  • Technology:High Speed Internet Available: Yes
  • Special Features: None

Interior Features

  • Flooring: Carpet, Tile
  • Spa Features: None
  • Total Bedrooms: 3
  • Fireplace Features: None
  • Fireplace: No
  • Interior Amenities: Walk-In Closet(s), Eat-in Kitchen, Breakfast Bar, No Interior Steps, Soft Water Loop, Kitchen Island, Pantry, 3/4 Bath Master Bdrm, High Speed Internet
  • Living Area: 1440.0
  • Stories: 1
  • Window Features: Double Pane Windows
  • Fireplace:No Fireplace: Yes
  • Kitchen Features:RangeOven Elec: Yes
  • Kitchen Features:Dishwasher2: Yes
  • Kitchen Features:Built-in Microwave: Yes
  • Community Features:Gated Community2: Yes
  • Kitchen Features:Kitchen Island: Yes
  • Kitchen Features:Disposal2: Yes
  • Kitchen Features:Refrigerator2: Yes
  • Kitchen Features Pantry: Yes
  • Other Rooms:Great Room: Yes

Exterior Features

  • Fencing: Block, Wrought Iron
  • Exterior Features: Covered Patio(s)
  • Lot Features: Sprinklers In Rear, Sprinklers In Front, Desert Back, Desert Front, Auto Timer H2O Front, Auto Timer H2O Back
  • Pool Features: None
  • Disclosures: Agency Discl Req, Seller Discl Avail
  • Construction Type: Painted, Stucco, Frame - Wood
  • Roof: Tile
  • Construction:Frame - Wood: Yes
  • Exterior Features:Covered Patio(s): Yes

Garage/Parking

  • Total Covered Spaces: 2.0
  • Parking Features: Electric Door Opener
  • Attached Garage: No
  • Garage Spaces: 2.0
  • Open Parking Spaces: 2.0
  • Parking Features:Electric Door Opener: Yes

Utilities

  • Cooling: Refrigeration, Ceiling Fan(s)
  • Heating: Electric
  • Laundry Features: Dryer Included, Inside, Washer Included
  • Security: Gated Community
  • Water Source: Pvt Water Company
  • Heating:Electric: Yes

Condo/Co-op/Association

  • Amenities: Management, Rental OK (See Rmks)
  • Association Fee Frequency: Monthly
  • Association Name: Sierra Vista
  • Phone: 480-545-1745
  • Association: Yes

Association/Amenities

  • Association Fees:HOA YN2: Y
  • Association Fees:HOA Transfer Fee2: 400.0
  • Association Fees:HOA Paid Frequency: Monthly
  • Association Fees:HOA Name4: Sierra Vista
  • Association Fees:PAD Fee YN2: N
  • Association Fees:Cap ImprovementImpact Fee _percent_: $
  • Association Fee Incl:Common Area Maint3: Yes
  • Association Fees:HOA Management Company: Mariposa Group
  • Association Fees:Cap ImprovementImpact Fee 2 _percent_: $
  • Association Fee Incl:Street Maint: Yes

Schools

  • Elementary School: Peralta Trail Elementary School
  • High School: Apache Junction High School
  • Middle Or Junior School: Cactus Canyon Junior High

Lot Info

  • Land Lease: No
  • Lot Size Sq Ft: 4792.0
  • Parcel #: 108-65-016
  • ResoLotSizeUnits: SquareFeet

Building Info

  • Builder Name: Dr Horton

Tax Info

  • Tax Annual Amount: 1518.0
  • Tax Book Number: 108.00
  • Tax Lot: 16
  • Tax Map Number: 65.00

Ownership History

We collect this data history from publicly available records. To have your information removed, we recommend requesting removal directly through your county’s website.

Date Name Owned For Owner Type

Purchase Details

Closed on
Feb 4, 2026
Sold by
Laluzerne Bruce and Laluzerne Karen
Bought by
Current Estimated Value
$372,734

Purchase Details

Listed on
Sep 14, 2015
Closed on
Sep 21, 2015
Sold by
Montgomery Phyllis M
Bought by
Laluzerne Bruce J and Laluzerne Karen M
Seller's Agent
Jody Sayler
Just Selling AZ
Buyer's Agent
Jill McFadden
DeLex Realty
List Price
$162,000
Sold Price
$160,000
Premium/Discount to List
-$2,000
-1.23%

Home Financials for this Owner

Home Financials are based on the most recent Mortgage that was taken out on this home.
Avg. Annual Appreciation
8.05%

Purchase Details

Closed on
Dec 1, 2004
Sold by
Montgomery Phyllis Mae
Bought by
Phyllis Montgomery Trust

Purchase Details

Closed on
Aug 28, 2002
Sold by
D R Horton Inc
Bought by
Niemela Kenneth L and Montgomery Phyllis Mae
Source: Public Records

Home Values in the Area

Source: Public Records

Average Home Value in this Area


Source: Public Records

Agents Specializing in Gold Canyon, AZ

See All Agents

Purchase History

We collect this data history from publicly available records. To have your information removed, we recommend requesting removal directly through your county’s website.

Date Buyer Sale Price Title Company
-- None Listed On Document
Laluzerne Bruce J $160,000 Lawyers Title Of Arizona Inc
Phyllis Montgomery Trust -- --
Niemela Kenneth L $123,055 Century Title Agency Inc
Source: Public Records

Tax History

We collect this data history from publicly available records. To have your information removed, we recommend requesting removal directly through your county’s website.

Year Tax Paid Tax Assessment Tax Assessment Total Assessment is a certain percentage of the fair market value that is determined by local assessors to be the total taxable value of land and additions on the property. Land Improvement
2025 $1,633 $29,505
2024 $1,539 $30,618
2023 $1,609 $25,633 $2,992 $22,641
2022 $1,539 $17,577 $2,992 $14,585
2021 $1,582 $16,712 $0 $0
2020 $1,735 $16,062 $0 $0
2019 $1,741 $14,404 $0 $0
2018 $1,664 $14,086 $0 $0
2017 $1,636 $14,210 $0 $0
2016 $1,555 $14,281 $2,992 $11,289
2014 $1,518 $8,449 $2,200 $6,249
Source: Public Records

Agents Affiliated with this Home

  • Section Image
  • Section Image
  • Section Image
  • Section Image
See All Agents

Map

Source: Arizona Regional Multiple Listing Service (ARMLS)

MLS Number: 5334311

Arizona Regional Multiple Listing Service (ARMLS)

APN: 108-65-016

Your Personal Tour Guide

Ask me questions while you tour the home.