
Seller's Agent in 2025
Amanda Alexander
Zach Taylor Real Estate
(727) 871-0515
62 Total Sales


Estimated Value: $296,334
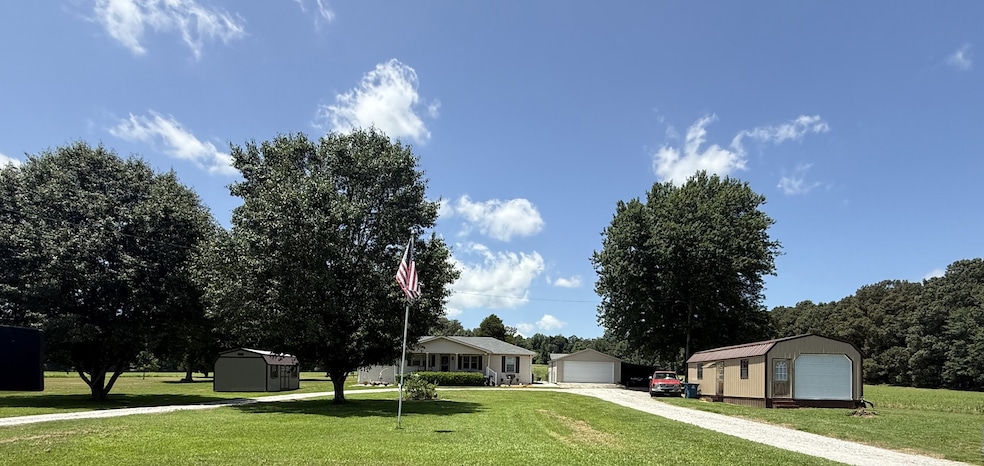
Homesteader’s Dream with self-sufficiency-ready nestled on 2.6 acres of gently rolling Tennessee countryside. If you’re looking to grow your own food, raise animals, and live with more freedom, this property offers the perfect foundation to build your vision. The home is cozy and functional, with a layout designed for practical country living. The spacious kitchen is ideal for cooking and preserving your harvest, while the inviting living areas provide a comfortable space to relax after a day on the land. Soft close drawers, new dishwasher hot water heater and roof is only 3 years old. A covered porch and covered back patio adds the perfect touch for enjoying quiet mornings or peaceful sunsets and a new above ground POOL and deck to cool off from these hot summer days! There’s plenty of open space for gardening, small livestock, or even building a barn or greenhouse. The land is manageable, yet rich with potential and already offers fully producing FRUIT TREES, berries, asparagus and more! Ideal for first-time homesteaders or those looking to scale back to a simpler life. Located in Puryear, TN, just minutes from the conveniences of Paris and a short drive to Kentucky Lake, this property combines rural tranquility with easy access to supplies and services. With no restrictions and a solid foundation already in place and ready for your chickens, canning jars, and country dreams. Features include a private WELL & SEPTIC, 20x26 detached GARAGE, 12x24 CARPORT, and four OUTBUILDINGS, including a 16x24 air-conditioned portable SHOP (easy to plumb—perfect for a home business or hobby space). 3 bed, 2, bath, kitchen/living/ dining combo with additional den for flexible living space. Open, usable acreage ideal for gardens, livestock, or future expansion. No restrictions. Ready for your homestead vision!
Last Agent to Sell the Property
Zach Taylor Real Estate Brokerage Phone: 9316277818 License #369705 Listed on: 08/06/2025
Last Buyer's Agent
NONMLS NONMLS
License #2211
We collect this data history from publicly available records. To have your information removed, we recommend requesting removal directly through your county’s website.
We collect this data history from publicly available records. To have your information removed, we recommend requesting removal directly through your county’s website.
| Date | Buyer | Sale Price | Title Company |
|---|---|---|---|
| $300,000 | Transformation Title And Escro | ||
| $250,000 | -- | ||
| $173,300 | -- | ||
| $88,500 | -- | ||
| $80,000 | -- | ||
| $56,300 | -- | ||
| -- | -- |
We collect this data history from publicly available records. To have your information removed, we recommend requesting removal directly through your county’s website.
| Date | Status | Borrower | Loan Amount |
|---|---|---|---|
| Previous Owner | $230,000 | ||
| Previous Owner | $138,640 |
We collect this data history from publicly available records. To have your information removed, we recommend requesting removal directly through your county’s website.
| Date | Event | Price | List to Sale | Price per Sq Ft | Prior Sale |
|---|---|---|---|---|---|
| 11/24/2025 11/24/25 | Sold | $300,000 | -7.7% | $210 / Sq Ft | |
| 09/22/2025 09/22/25 | Price Changed | $325,000 | -5.8% | $227 / Sq Ft | |
| 08/28/2025 08/28/25 | Price Changed | $345,000 | -1.4% | $241 / Sq Ft | |
| 08/06/2025 08/06/25 | For Sale | $350,000 | +40.0% | $245 / Sq Ft | |
| 11/03/2022 11/03/22 | Sold | $250,000 | 0.0% | $175 / Sq Ft | View Prior Sale |
| 10/01/2022 10/01/22 | Pending | -- | -- | -- | |
| 09/27/2022 09/27/22 | For Sale | $250,000 | +41.0% | $175 / Sq Ft | |
| 11/15/2019 11/15/19 | Sold | $177,300 | 0.0% | $124 / Sq Ft | View Prior Sale |
| 10/16/2019 10/16/19 | Pending | -- | -- | -- | |
| 07/29/2019 07/29/19 | For Sale | $177,300 | -- | $124 / Sq Ft |
We collect this data history from publicly available records. To have your information removed, we recommend requesting removal directly through your county’s website.
| Year | Tax Paid | Tax Assessment Tax Assessment Total Assessment is a certain percentage of the fair market value that is determined by local assessors to be the total taxable value of land and additions on the property. | Land | Improvement |
|---|---|---|---|---|
| 2025 | $702 | $58,525 | $8,075 | $50,450 |
| 2024 | $666 | $34,425 | $3,425 | $31,000 |
| 2023 | $652 | $34,425 | $3,425 | $31,000 |
| 2022 | $652 | $34,425 | $3,425 | $31,000 |
| 2021 | $652 | $34,425 | $3,425 | $31,000 |
| 2020 | $652 | $34,425 | $3,425 | $31,000 |
| 2019 | $448 | $21,425 | $3,425 | $18,000 |
| 2018 | $448 | $21,425 | $3,425 | $18,000 |
| 2017 | $448 | $21,425 | $3,425 | $18,000 |
| 2016 | $442 | $21,425 | $3,425 | $18,000 |
| 2015 | $460 | $20,925 | $3,425 | $17,500 |
| 2014 | $429 | $20,925 | $3,425 | $17,500 |
| 2013 | $429 | $19,545 | $0 | $0 |
Seller's Agent in 2025
Amanda Alexander
Zach Taylor Real Estate
(727) 871-0515
62 Total Sales
N
Buyer's Agent in 2025
NONMLS NONMLS
Seller's Agent in 2022
Susan Bradberry
Premier Realty Group of West TN LLC
(731) 415-3321
191 Total Sales
D
Buyer's Agent in 2022
Diane McCord
Cannon Realty Group
7 Total Sales
B
Seller's Agent in 2019
Billie Mosley
Patriot Realty USA, LLC
(731) 642-9085
8 Total Sales
Source: Realtracs
MLS Number: RTC2927488
APN: 028-022.04
Disclaimer: Certain information contained herein is derived from information provided by parties other than Homes.com. All information provided is deemed reliable, but is not guaranteed to be accurate and should be independently verified.
All data is obtained from various sources and may not have been verified by broker or MLS GRID. Supplied Open House Information is subject to change without notice. All information should be independently reviewed and verified for accuracy. Properties may or may not be listed by the office/agent presenting the information. Some IDX listings have been excluded from this website.
Listings courtesy of Realtracs as distributed by MLS GRID.
Based on information submitted to the MLS GRID
Ask me questions while you tour the home.