NOT LISTED FOR SALE

899 Chestnut St Xenia, OH 45385

Xenia Area

Estimated Value: $101,000 - $144,437

3 Beds
1 Bath
912 Sq Ft
$142/Sq Ft Est. Value

Sale Details

Date Sold: April 14, 2025

Last sale price $144,900 $159 Per Sq Ft

Est. 11% decrease in value since last sale

Current estimated payment $791 / mo

1 Day on Market

Highlights

  • No HOA
  • Bathroom on Main Level
  • 1-Story Property
  • 1 Car Detached Garage
  • Forced Air Heating and Cooling System

About This Home

As of April 2025

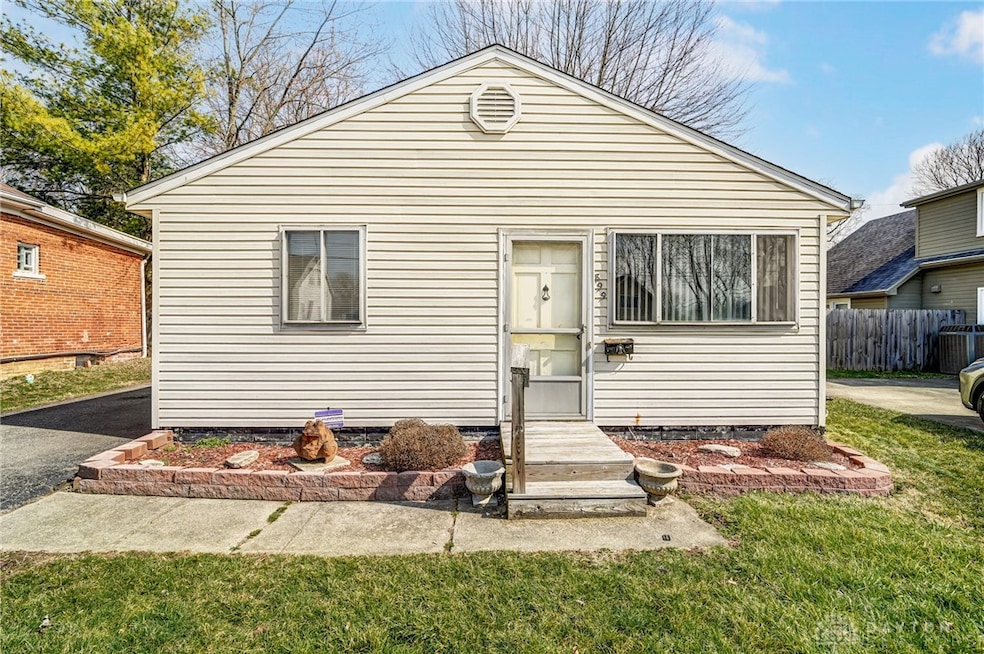
Discover this charming, updated 3 bedroom, 1 bathroom home situated just minutes from the vibrant heart of Xenia. Perfectly blending comfort and convenience, this residence is ideal for anyone looking for a peaceful retreat in a friendly community. New paint, new carpet and flooring throughout the home. The 1.5 car detached garage is equipped with electric, and offers plenty of space for parking and storage. Large, fully fenced yard. Located in a quiet neighborhood, this home is just a stone's throw away from coffee shops, parks, and scenic bike trails. Explore local historical landmarks and hotspots that showcase the rich culture of Xenia. With shopping and dining options nearby, you’ll have everything you need within easy reach.

Last Agent to Sell the Property

Samantha Middleton

937 Realty Brokerage Phone: (937) 365-0000 License #2024003310 Listed on: 03/13/2025

Co-Listed By

John Cochran

937 Realty Brokerage Phone: (937) 365-0000 License #2024003309

Last Buyer's Agent

Jamie Day

Irongate Inc. License #0000365367

Irongate Inc.

Home Details

Home Type

  • Single Family

Year Built

  • 1960

Lot Details

  • 6,098 Sq Ft Lot
  • Lot Dimensions are 125x49

Parking

  • 1 Car Detached Garage

Home Design

  • Vinyl Siding

Interior Spaces

  • 912 Sq Ft Home
  • 1-Story Property

Bedrooms and Bathrooms

  • 3 Bedrooms
  • Bathroom on Main Level
  • 1 Full Bathroom

Utilities

  • Forced Air Heating and Cooling System
  • Heating System Uses Natural Gas

Community Details

  • No Home Owners Association

Listing and Financial Details

  • Assessor Parcel Number M40000100120011800

Home Details

Home Type

Single Family

Year Built

1960

Lot Details

6,098 Sq Ft Lot

Parking

1

Listing Details

  • Cooling System: Central Air
  • Property Sub Type: Single Family Residence
  • Year Built: 1960
  • Attribution Contact: (937) 365-0000
  • Lot Size Acres: 0.14
  • Co List Office Mls Id: 937R01
  • Co List Office Phone: (937) 365-0000
  • Co List Office Phone: (937) 365-0000
  • MLS Status: Closed
  • Living Area: 912.0
  • Master Plan Zoning: Residential
  • Property Sub Type Additional: Single Family Residence
  • Special Features: None

Interior Features

  • Basement: Other
  • Garage Spaces: 1.0
  • Levels: One
  • Property Type: Residential
  • Full Bathrooms: 1
  • Total Bedrooms: 3
  • Main Level Bathrooms: 1
  • Stories: 1
  • ResoLivingAreaSource: Assessor

Exterior Features

  • Construction Type: Vinyl Siding

Garage/Parking

  • Attached Garage: No
  • Attached Garage: Yes
  • Parking Features: Detached, Garage, One Car Garage

Utilities

  • Heating: Forced Air, Natural Gas
  • Cooling Y N: Yes
  • HeatingYN: Yes

Condo/Co-op/Association

  • Association: No

Schools

  • Junior High Dist: Xenia

Lot Info

  • Lot Dimensions: 125x49
  • Lot Size Sq Ft: 6098.0
  • Parcel Number: M40000100120011800
  • Zoning Description: Residential

Ownership History

We collect this data history from publicly available records. To have your information removed, we recommend requesting removal directly through your county’s website.

Date Name Owned For Owner Type

Purchase Details

Listed on
Mar 13, 2025
Closed on
Apr 14, 2025
Sold by
Bought by
Seller's Agent
Samantha Middleton
937 Realty
Buyer's Agent
Jamie Day
Irongate Inc.
List Price
$139,900
Sold Price
$144,900
Premium/Discount to List
$5,000
3.57%
Views
29
Current Estimated Value
$129,109

Home Financials for this Owner

Home Financials are based on the most recent Mortgage that was taken out on this home.
Estimated Appreciation
-$15,791
Avg. Annual Appreciation
-8.75%
Original Mortgage
$140,553
Interest Rate
0.0667%
Mortgage Type
New Conventional

Purchase Details

Closed on
Sep 23, 1994
Sold by
Bought by
Source: Public Records

Range of Values:

--
Value Increase
--
Percent Increase
--
Adjusted for Inflation
Collateral Analytics

Collateral Analytics Collateral Analytics AVMs (Automated Valuation Model) employ a number of statistical approaches combined with neighborhood-specific comparable selection guarantees the most up-to-date and precise valuations.

Not Available

Collateral Analytics does not have data for the current month. Please view the chart for historical values.

ICE

ICE Mortgage Technology ICE Mortgage Technology’s AVM (Automated Valuation Model) is a state-of-the-art online residential property valuation tool that provides a quick and accurate estimate of the value of almost any home in the U.S.

Not Available

ICE Mortgage Technology does not have data for the current month. Please view the chart for historical values.

First American

First American First American Data & Analytics’ next-generation AVM combines unrivaled data assets with a blended ensemble of valuation models to produce highly accurate, reliable valuations you can trust.

Not Available

First American does not have data for the current month. Please view the chart for historical values.

Quantarium

Quantarium Quantarium’s valuation service, repeatedly proven the industry’s most accurate and comprehensive, is supercharged with a self-learning and auto-tuning AI engine that continually becomes smarter and more accurate as it processes daily inputs from the industry’s leading RE data lake.

Not Available

Quantarium does not have data for the current month. Please view the chart for historical values.

Average Value
Not Available
List Price
Sold Price
Create a Home Valuation Report for This Property
The Home Valuation Report is an in-depth analysis detailing your home's value as well as a comparison with similar homes in the area

Home Values in the Area

Source: Public Records

Average Home Value in this Area


Source: Public Records

Purchase History

We collect this data history from publicly available records. To have your information removed, we recommend requesting removal directly through your county’s website.

Date Buyer Sale Price Title Company
$144,900 None Listed On Document
-- None Listed On Document
$48,500 --
Source: Public Records

Mortgage History

We collect this data history from publicly available records. To have your information removed, we recommend requesting removal directly through your county’s website.

Date Status Borrower Loan Amount
Previous Owner $140,553
Source: Public Records

Property History

We collect this data history from publicly available records. To have your information removed, we recommend requesting removal directly through your county’s website.

Date Event Price List to Sale Price per Sq Ft
04/14/2025 04/14/25 Sold $144,900 +3.6% $159 / Sq Ft
03/14/2025 03/14/25 Pending -- -- --
03/13/2025 03/13/25 For Sale $139,900 -- $153 / Sq Ft
Source: Dayton REALTORS®

Tax History

We collect this data history from publicly available records. To have your information removed, we recommend requesting removal directly through your county’s website.

Year Tax Paid Tax Assessment Tax Assessment Total Assessment is a certain percentage of the fair market value that is determined by local assessors to be the total taxable value of land and additions on the property. Land Improvement
2025 $1,075 $24,680 $4,380 $20,300
2024 $1,075 $24,680 $4,380 $20,300
2023 $1,056 $24,680 $4,380 $20,300
2022 $941 $18,750 $3,500 $15,250
2021 $953 $18,750 $3,500 $15,250
2020 $913 $18,750 $3,500 $15,250
2019 $911 $17,610 $3,210 $14,400
2018 $915 $17,610 $3,210 $14,400
2017 $888 $17,610 $3,210 $14,400
2016 $875 $16,530 $3,210 $13,320
2015 $877 $16,530 $3,210 $13,320
2014 $840 $16,530 $3,210 $13,320
Source: Public Records

Agents Affiliated with this Home

  • Section Image
  • Section Image
  • Section Image
See All Agents

Map

Source: Dayton REALTORS®

MLS Number: 929652

Dayton REALTORS®

APN: M40-0001-0012-0-0118-00

Your Personal Tour Guide

Ask me questions while you tour the home.