
Seller's Agent in 2022
Harry Alexander
Cannon Cleary McGraw
(662) 801-5621
135 Total Sales


Estimated Value: $909,830
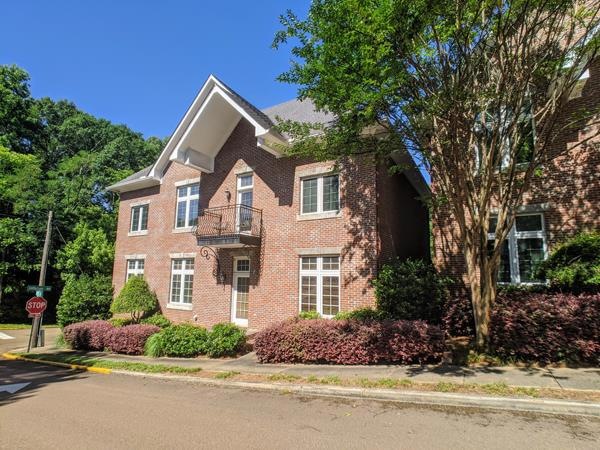
1 block from the Oxford Square is where you will find this hidden gem of a condo. Move in ready with most of the furniture included! Beautiful views from the front and rear porch balconies grace this beautiful upper-level flat. Amenities that you will find are heart pine floors throughout & 10' ceilings throughout, a gas fireplace & gorgeous mantle, a Rinnai hot water heater, granite kitchen, bathroom & breakfast bar countertops. Whirlpool tub and walk-in shower. The perfect spot to rendezvous with friends and family when you are in town to enjoy Oxford and The University of MS.
Last Agent to Sell the Property
Cannon Cleary McGraw License #23010 Listed on: 06/16/2022
We collect this data history from publicly available records. To have your information removed, we recommend requesting removal directly through your county’s website.
We collect this data history from publicly available records. To have your information removed, we recommend requesting removal directly through your county’s website.
| Date | Buyer | Sale Price | Title Company |
|---|---|---|---|
| -- | White Wade | ||
| -- | None Available | ||
| -- | None Available | ||
| -- | None Available | ||
| -- | None Available |
We collect this data history from publicly available records. To have your information removed, we recommend requesting removal directly through your county’s website.
| Date | Status | Borrower | Loan Amount |
|---|---|---|---|
| Open | $585,000 | ||
| Closed | $562,500 | ||
| Previous Owner | $515,000 |
We collect this data history from publicly available records. To have your information removed, we recommend requesting removal directly through your county’s website.
| Date | Event | Price | List to Sale | Price per Sq Ft | Prior Sale |
|---|---|---|---|---|---|
| 08/05/2022 08/05/22 | Sold | -- | -- | -- | |
| 06/27/2022 06/27/22 | Pending | -- | -- | -- | |
| 06/17/2022 06/17/22 | For Sale | $745,000 | +10.4% | $431 / Sq Ft | |
| 06/10/2022 06/10/22 | Sold | -- | -- | -- | View Prior Sale |
| 05/11/2022 05/11/22 | Pending | -- | -- | -- | |
| 05/10/2022 05/10/22 | For Sale | $675,000 | +3.8% | $391 / Sq Ft | |
| 10/05/2021 10/05/21 | Sold | -- | -- | -- | View Prior Sale |
| 09/19/2021 09/19/21 | Pending | -- | -- | -- | |
| 02/02/2021 02/02/21 | For Sale | $650,000 | -- | $371 / Sq Ft |
We collect this data history from publicly available records. To have your information removed, we recommend requesting removal directly through your county’s website.
| Year | Tax Paid | Tax Assessment Tax Assessment Total Assessment is a certain percentage of the fair market value that is determined by local assessors to be the total taxable value of land and additions on the property. | Land | Improvement |
|---|---|---|---|---|
| 2025 | $8,012 | $61,581 | $0 | $0 |
| 2024 | $8,012 | $51,794 | $0 | $0 |
| 2023 | $6,843 | $51,794 | $0 | $0 |
| 2022 | $6,739 | $51,794 | $0 | $0 |
| 2021 | $1,862 | $51,794 | $0 | $0 |
| 2020 | $1,708 | $48,878 | $0 | $0 |
| 2019 | $1,708 | $48,878 | $0 | $0 |
| 2018 | $1,708 | $48,878 | $0 | $0 |
| 2017 | $1,708 | $48,878 | $0 | $0 |
| 2016 | $1,606 | $47,616 | $0 | $0 |
| 2015 | -- | $47,616 | $0 | $0 |
| 2014 | -- | $47,616 | $0 | $0 |
Seller's Agent in 2022
Harry Alexander
Cannon Cleary McGraw
(662) 801-5621
135 Total Sales
M
Seller's Agent in 2022
Matt McGraw
Cannon Cleary McGraw
(662) 801-5170
834 Total Sales
W
Buyer's Agent in 2022
Will Guest
Oxford Property Group, LLC
(662) 832-3987
80 Total Sales
C
Buyer's Agent in 2022
Charles M. Taylor
Coldwell Banker Signature
(281) 788-5349
7 Total Sales
E
Seller's Agent in 2021
Emelie McGee
Crye-Leike Oxford Real Estate
(601) 502-3328
38 Total Sales
Source: North Central Mississippi REALTORS®
MLS Number: 150679
APN: 135N-21-060.05
Disclaimer: Certain information contained herein is derived from information provided by parties other than Homes.com. All information provided is deemed reliable, but is not guaranteed to be accurate and should be independently verified.
IDX information is provided exclusively for personal, non-commercial use, and may not be used for any purpose other than to identify prospective properties consumers may be interested in purchasing. Information is deemed reliable but not guaranteed.
Ask me questions while you tour the home.