
Faith Johnson
HomeSmart
(443) 951-3440
15 Total Sales
1 in La Plata
$400,000 Price


Estimated Value: $523,000 - $548,683
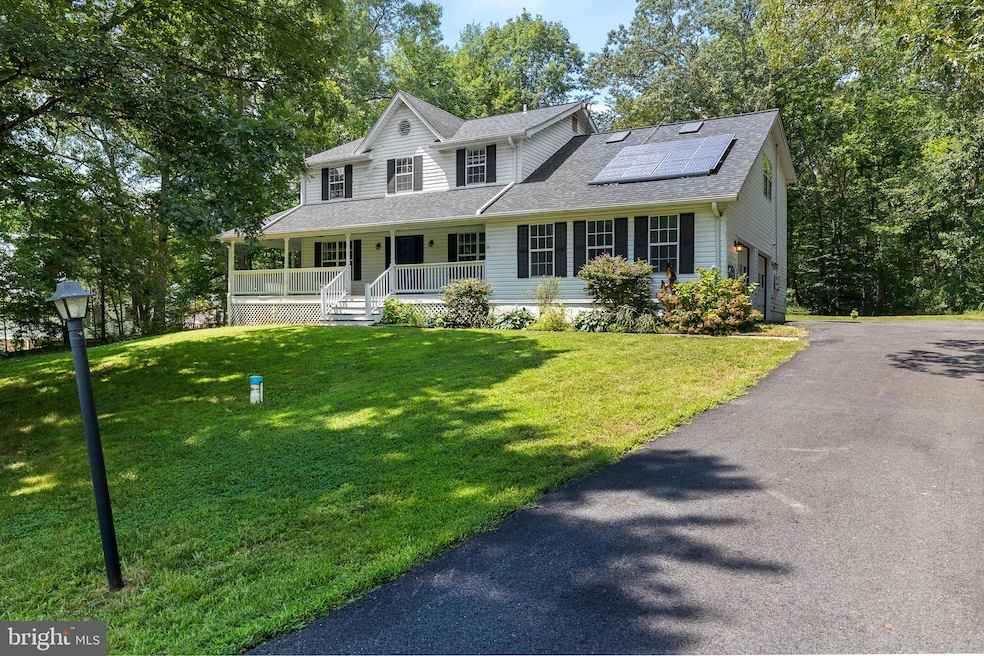
Discover the perfect blend of space, comfort, and privacy in this beautifully maintained colonial situated on a serene 1-acre lot. Set back from the road and surrounded by mature trees, the property offers a peaceful, partly wooded setting with a level and cleared backyard—ideal for relaxing, gardening, or outdoor gatherings. A spacious deck off the main level provides the perfect place to enjoy nature or entertain guests.
Step inside to find an inviting open floor plan filled with natural light. The kitchen has been tastefully updated with sleek countertops, stainless steel appliances, and ample cabinetry. It flows seamlessly into the family room, complete with a cozy fireplace, creating a warm and welcoming atmosphere. Adjacent to the kitchen, the formal dining room is perfect for hosting special occasions, while the front room offers flexibility as a formal living room or additional lounge space. Upstairs, the expansive primary suite is a true retreat, featuring a separate sitting area with access to the balcony overlooking the backyard. The en-suite bath has been thoughtfully updated with a soaking tub, separate shower, and modern finishes. Two additional generously sized bedrooms and a full hall bath complete the upper level. The finished lower level expands your living space with a kitchenette, full bathroom, a large bonus room that can function as an office, hobby room, or guest space (no window), and a walk-out & up for access to the backyard.
Additional highlights include an oversized driveway for extra parking, a two-car attached garage, and a large detached shed for tools, equipment, or storage. With its spacious layout, modern updates, and private setting, this home offers a rare opportunity to enjoy both convenience and tranquility in one outstanding property.
Last Agent to Sell the Property
(301) 609-9000 courtney.murphy@c21nm.com CENTURY 21 New Millennium License #76729 Listed on: 07/25/2025
Co-Listed By
(301) 609-9000 courtney.murphy@c21nm.com CENTURY 21 New Millennium License #665567
Faith Johnson
HomeSmart
(443) 951-3440
15 Total Sales
1 in La Plata
$400,000 Price
Mark Bertini
RLAH @properties
(202) 883-8760
77 Total Sales
2 in La Plata
$608K - $682K Price Range
Aryanna Carrera Dabrowski
Berkshire Hathaway HomeServices PenFed Realty
(443) 221-6089
11 Total Sales
1 in La Plata
$150,000 Price
Steve Belinky
RE/MAX United Real Estate
(240) 540-5128
119 Total Sales
1 in La Plata
$900,000 Price
Bill Franklin
Long & Foster Real Estate, Inc.
(240) 621-5818
337 Total Sales
2 in La Plata
$522K - $569K Price Range
Wanda Hamilton
Keller Williams Preferred Properties
(202) 883-5634
36 Total Sales
1 in La Plata
$449,900 Price
We collect this data history from publicly available records. To have your information removed, we recommend requesting removal directly through your county’s website.
| Date | Event | Price | List to Sale | Price per Sq Ft | Prior Sale |
|---|---|---|---|---|---|
| 10/10/2025 10/10/25 | Sold | $530,000 | +1.0% | $167 / Sq Ft | |
| 08/09/2025 08/09/25 | Price Changed | $525,000 | -4.5% | $165 / Sq Ft | |
| 07/25/2025 07/25/25 | For Sale | $550,000 | 0.0% | $173 / Sq Ft | |
| 08/12/2024 08/12/24 | Rented | $3,300 | +6.5% | -- | |
| 08/05/2024 08/05/24 | For Rent | $3,100 | 0.0% | -- | |
| 06/27/2023 06/27/23 | Sold | $481,600 | -1.7% | $152 / Sq Ft | View Prior Sale |
| 04/28/2023 04/28/23 | For Sale | $490,000 | +81.5% | $154 / Sq Ft | |
| 09/16/2016 09/16/16 | Sold | $270,000 | -2.7% | $112 / Sq Ft | View Prior Sale |
| 08/17/2016 08/17/16 | Pending | -- | -- | -- | |
| 08/02/2016 08/02/16 | For Sale | $277,400 | +2.7% | $115 / Sq Ft | |
| 08/01/2016 08/01/16 | Off Market | $270,000 | -- | -- | |
| 07/31/2016 07/31/16 | Price Changed | $277,400 | 0.0% | $115 / Sq Ft | |
| 07/31/2016 07/31/16 | For Sale | $277,400 | -5.0% | $115 / Sq Ft | |
| 06/10/2016 06/10/16 | Pending | -- | -- | -- | |
| 05/23/2016 05/23/16 | Price Changed | $292,000 | -5.0% | $122 / Sq Ft | |
| 04/30/2016 04/30/16 | For Sale | $307,400 | -- | $128 / Sq Ft |
We collect this data history from publicly available records. To have your information removed, we recommend requesting removal directly through your county’s website.
| Year | Tax Paid | Tax Assessment Tax Assessment Total Assessment is a certain percentage of the fair market value that is determined by local assessors to be the total taxable value of land and additions on the property. | Land | Improvement |
|---|---|---|---|---|
| 2025 | $13,367 | $444,467 | ||
| 2024 | $5,859 | $415,833 | ||
| 2023 | $5,488 | $387,200 | $125,000 | $262,200 |
| 2022 | $5,317 | $378,800 | $0 | $0 |
| 2021 | $5,054 | $370,400 | $0 | $0 |
| 2020 | $5,054 | $362,000 | $125,000 | $237,000 |
| 2019 | $4,913 | $352,400 | $0 | $0 |
| 2018 | $4,744 | $342,800 | $0 | $0 |
| 2017 | $4,609 | $333,200 | $0 | $0 |
| 2016 | -- | $316,767 | $0 | $0 |
| 2015 | $4,311 | $300,333 | $0 | $0 |
| 2014 | $4,311 | $283,900 | $0 | $0 |
Seller's Agent in 2025
Cheryl Bare
Century 21 New Millennium
(202) 409-6161
450 Total Sales
Seller Co-Listing Agent in 2025
Melinda Sasscer
Century 21 New Millennium
(301) 535-8839
155 Total Sales
Buyer's Agent in 2025
Diana Divver
Real Broker, LLC
(301) 752-2690
14 Total Sales
Seller's Agent in 2024
Don Perrin
Fathom Realty
(703) 819-4655
103 Total Sales
Seller's Agent in 2023
Frank McKnew
Remax 100
(301) 520-5042
244 Total Sales
Buyer's Agent in 2023
Natalya Ford
RE/MAX
(240) 298-0088
108 Total Sales
Source: Bright MLS
MLS Number: MDCH2045026
APN: 01-042009
Disclaimer: Certain information contained herein is derived from information provided by parties other than Homes.com. All information provided is deemed reliable, but is not guaranteed to be accurate and should be independently verified.
The data relating to real estate for sale on this website appears in part through the BRIGHT Internet Data Exchange program, a voluntary cooperative exchange of property listing data between licensed real estate brokerage firms, and is provided by BRIGHT through a licensing agreement.
Listing information is from various brokers who participate in the Bright MLS IDX program and not all listings may be visible on the site.
The property information being provided on or through the website is for the personal, non-commercial use of consumers and such information may not be used for any purpose other than to identify prospective properties consumers may be interested in purchasing.
Some properties which appear for sale on the website may no longer be available because they are for instance, under contract, sold or are no longer being offered for sale.
Property information displayed is deemed reliable but is not guaranteed.
Copyright 2026 Bright MLS, Inc.
Ask me questions while you tour the home.