NOT LISTED FOR SALE
2 Beds
1.5 Baths
1,178 Sq Ft
1990 Built

Highlights

  • Heated Floors
  • Air Conditioning
  • Cats Allowed
  • Deck
  • Landscaped
  • Dining Area

About This Home

As of January 2014

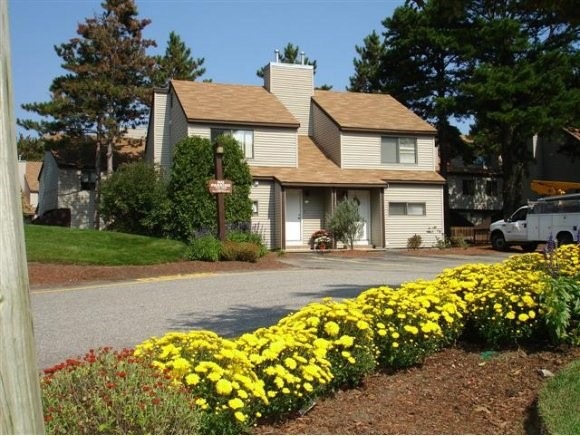
End unit! 2 BR, 1 1/2 bath spacious unit with fully applianced kitchen, central AC, full unfinished basement with washer/dryer hook-ups, private entrance, deck. Indoor cats accepted. Centrally located off the Everett Turnpike, Exit 6.

Last Agent to Rent the Property

John Stabile

H. J. Stabile & Son, Inc. License #004057 Listed on: 01/28/2014

Last Renter's Agent

John Stabile

H. J. Stabile & Son, Inc. License #004057 Listed on: 01/28/2014

Townhouse Details

Home Type

  • Townhome

Year Built

  • Built in 1990

Home Design

  • Concrete Foundation
  • Wood Frame Construction
  • Shingle Roof
  • Vinyl Siding

Interior Spaces

  • 1,178 Sq Ft Home
  • 2-Story Property
  • Dining Area
  • Heated Floors
  • Unfinished Basement
  • Basement Fills Entire Space Under The House
  • Washer and Dryer Hookup

Kitchen

  • Electric Range
  • Dishwasher
  • Disposal

Bedrooms and Bathrooms

  • 2 Bedrooms

Home Security

Parking

  • 2 Car Parking Spaces
  • Shared Driveway
  • Paved Parking
  • Assigned Parking

Schools

  • Birch Hill Elementary School
  • Elm Street Middle School
  • Nashua High School North

Utilities

  • Air Conditioning
  • Heating System Uses Natural Gas
  • 100 Amp Service
  • Gas Water Heater

Additional Features

  • Deck
  • Landscaped

Listing and Financial Details

  • Security Deposit $1,300
  • Rent includes landscaping, plowing, sewer, trash, water

Community Details

Overview

  • Application Fee Required
  • Oakwood Square Subdivision

Pet Policy

  • Cats Allowed

Security

  • Fire and Smoke Detector

Townhouse Details

Home Type

Townhome

Year Built

Built in 1990

Rental Info

  • Deposit: 1300
  • Lease Term: Annual
  • Price Rent2: 1300
  • Rental Amount Frequency: Annually
  • Rental Amount Frequency2: Monthly
  • Rent Includes: Landscaping, Plowing, Sewer, Trash, Water
  • Price Rented: 1300

Listing Details

  • Status Detail: Leased
  • Style: Townhouse
  • Development Subdivision: Oakwood Square
  • Directions: From the Everett Turnpike take Exit 6 East. Travel approximately 1/4 mile to the 2nd left which is Blue Hill Ave. Follow Blue Hill Ave 1/2 mile to High Pine Avenue. Left onto High Pine Avenue. Oakwood Square is on the left.
  • Units per Building: 4
  • Construction: Existing
  • Total Stories: 2
  • Property Class: Rental
  • Property Type: Apartment
  • Year Built: 1990
  • List Agent: 4283
  • Special Features: None
  • Property Sub Type: Townhouses
  • Stories: 2

Interior Features

  • Appliances: Dishwasher, Disposal, Range - Electric, Refrigerator
  • Equipment: Smoke Detector
  • Features Interior: Dining Area, Laundry Hook-ups
  • Total Bedrooms: 2
  • Total Bathrooms: 2
  • Half Bathrooms: 1
  • Full Bathrooms: 1
  • Basement: Yes
  • Basement Description: Bulkhead, Full, Unfinished
  • Room 1: Kitchen, On Level: 1
  • Room 2: Dining Room, On Level: 1
  • Room 3: Living Room, On Level: 1
  • Room 7: Primary Bedroom, On Level: 2
  • Room 8: Bedroom, On Level: 2
  • Room 16: Bath - Full, On Level: 2
  • Room 17: Bath - 1/2, On Level: 1
  • Sq Ft - Apx Finished AG: 1178
  • Sq Ft - Apx Total Finished: 1178

Exterior Features

  • Construction: Wood Frame
  • Driveway: Common/Shared, Paved
  • Exterior: Vinyl
  • Foundation: Concrete
  • Roads: Private
  • Roof: Shingle - Asphalt
  • Features Exterior: Deck

Garage/Parking

  • Parking: Assigned, Parking Spaces 2

Utilities

  • Electric: 100 Amp
  • Sewer: Public
  • Water: Public
  • Water Heater: Gas
  • Heating Fuel: Gas - Natural
  • Heating: Hot Air, In Floor
  • Cooling: Central AC

Condo/Co-op/Association

  • Restrictions: Application Fee, Credit Check, Pets - Cats Allowed

Schools

  • Elementary School: Birch Hill Elementary
  • High School: Nashua High School North

Lot Info

  • Lot Description: Landscaped, Level, Rental Complex
  • Unit/Lot Number: 8A

MLS Schools

  • School Middle Jr: Elm Street Middle School
Create a Home Valuation Report for This Property
The Home Valuation Report is an in-depth analysis detailing your home's value as well as a comparison with similar homes in the area

Home Values in the Area

Source: Public Records

Average Home Value in this Area


Source: Public Records

Property History

We collect this data history from publicly available records. To have your information removed, we recommend requesting removal directly through your county’s website.

Date Event Price List to Sale Price per Sq Ft
01/28/2014 01/28/14 Rented $1,300 0.0% --
01/28/2014 01/28/14 For Rent $1,300 -- --
Source: PrimeMLS

Agents Affiliated with this Home

See All Agents

Map

Source: PrimeMLS

MLS Number: 4334090

PrimeMLS
Your Personal Tour Guide

Ask me questions while you tour the home.