
Jesse Jean
Realty One Group Reliant
(888) 501-5352
67 Total Sales
1 in Northwest Nashua
$400,000 Price
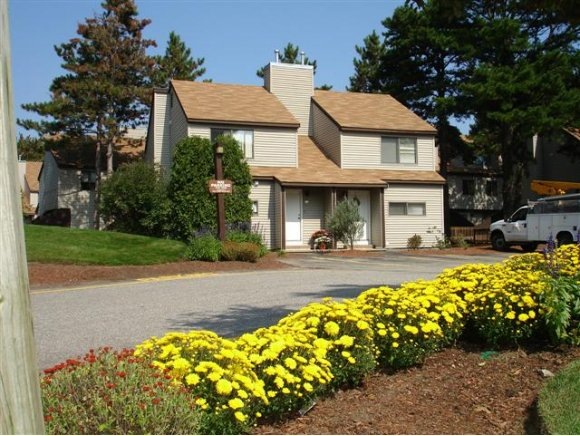
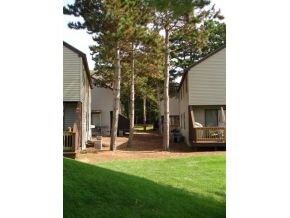
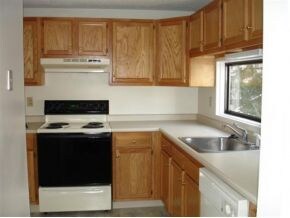
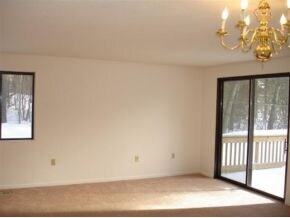
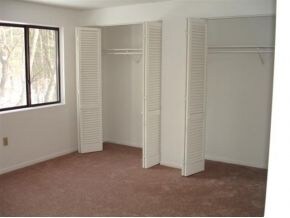
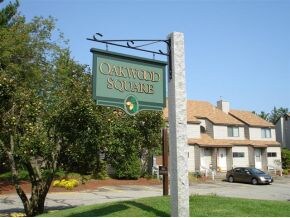

End unit! 2 BR, 1 1/2 bath spacious unit with fully applianced kitchen, central AC, full unfinished basement with washer/dryer hook-ups, private entrance, deck. Indoor cats accepted. Centrally located off the Everett Turnpike, Exit 6.
Last Agent to Rent the Property
John Stabile
H. J. Stabile & Son, Inc. License #004057 Listed on: 06/04/2012
Last Renter's Agent
John Stabile
H. J. Stabile & Son, Inc. License #004057 Listed on: 06/04/2012
Jesse Jean
Realty One Group Reliant
(888) 501-5352
67 Total Sales
1 in Northwest Nashua
$400,000 Price
Crystal Ashman
Apex Real Estate
(855) 801-5811
90 Total Sales
2 in Northwest Nashua
$263K - $265K Price Range
Laura Flanagan Chandler
Monument Realty
(833) 992-0463
158 Total Sales
4 in Northwest Nashua
$450K - $1.2M Price Range
Kim McKean
Lamacchia Realty, Inc.
(774) 541-2921
98 Total Sales
1 in Northwest Nashua
$610,000 Price
Brandon Sweeney
eXp Realty LLC
(978) 625-9008
93 Total Sales
4 in Northwest Nashua
$335K - $547K Price Range
Bryan Perreira
LAER Realty Partners
(351) 208-9883
136 Total Sales
1 in Northwest Nashua
$363,000 Price
We collect this data history from publicly available records. To have your information removed, we recommend requesting removal directly through your county’s website.
| Date | Event | Price | List to Sale | Price per Sq Ft |
|---|---|---|---|---|
| 06/04/2012 06/04/12 | Rented | $1,250 | 0.0% | -- |
| 06/04/2012 06/04/12 | For Rent | $1,250 | -- | -- |
We collect this data history from publicly available records. To have your information removed, we recommend requesting removal directly through your county’s website.
| Year | Tax Paid | Tax Assessment Tax Assessment Total Assessment is a certain percentage of the fair market value that is determined by local assessors to be the total taxable value of land and additions on the property. | Land | Improvement |
|---|---|---|---|---|
| 2025 | $875 | $9,915 | ||
| 2024 | $809 | $9,443 | ||
| 2023 | $809 | $28,100 | $5,620 | $22,480 |
| 2022 | $781 | $21,380 | $4,270 | $17,110 |
| 2021 | $823 | $20,510 | $4,100 | $16,410 |
| 2020 | $794 | $18,700 | $3,740 | $14,960 |
| 2019 | $786 | $15,620 | $3,120 | $12,500 |
| 2018 | $753 | $14,360 | $2,870 | $11,490 |
| 2017 | $732 | $13,710 | $2,740 | $10,970 |
| 2016 | $734 | $12,460 | $2,490 | $9,970 |
| 2015 | $715 | $10,480 | $2,090 | $8,390 |
JS
Landlord's Agent in 2012
John Stabile
H. J. Stabile & Son, Inc.
Source: PrimeMLS
MLS Number: 4162456
Disclaimer: Certain information contained herein is derived from information provided by parties other than Homes.com. All information provided is deemed reliable, but is not guaranteed to be accurate and should be independently verified.
Copyright 2026 PrimeMLS, Inc. All rights reserved. This information is deemed reliable, but not guaranteed. The data relating to real estate displayed on this display comes in part from the IDX Program of PrimeMLS. The information being provided is for consumers’ personal, non-commercial use and may not be used for any purpose other than to identify prospective properties consumers may be interested in purchasing.
Ask me questions while you tour the home.