
Leanne McCormick
Milestone Realty, Inc.
(781) 633-7912
165 Total Sales
1 in Weweantic
$420,000 Price
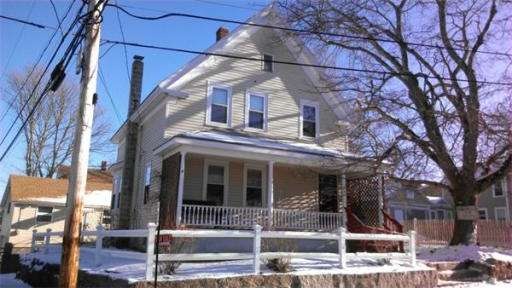
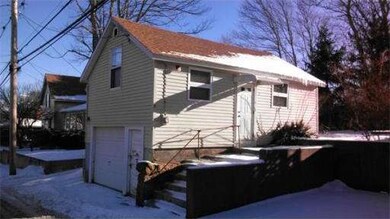
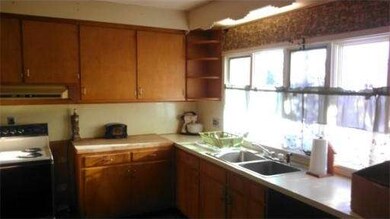
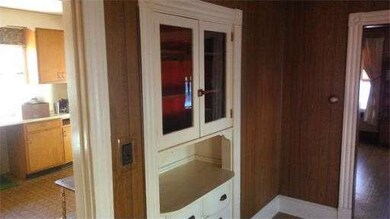
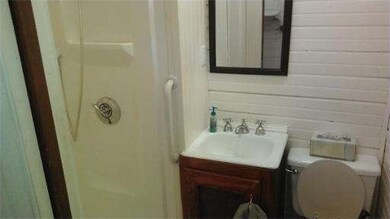
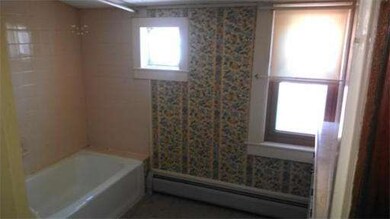

"Shell Point", Colonial with detached garage with a legal one bedroom unit above. Both untis are in need of updating, estate sale, Main house has newer thermopane windows, vinyl siding, updated circuit breakers, new oil tank, hardwood flooring. Detached unit is a one bedroom unit with full bathroom, living area and kitchen and has a newer forced hot air heating system. Property is in the heart of Onset, walking distance to the center and all shops, walking distance to Onset Beach, Not in the flood zone. Town water town sewer, betterment is paid.
Last Agent to Sell the Property
Ray Brodley
Brodley Appraisals, Inc. License #448002753 Listed on: 02/04/2014
Home Type
Single Family
Year Built
1900
Lot Details
4,356 Sq Ft Lot
Leanne McCormick
Milestone Realty, Inc.
(781) 633-7912
165 Total Sales
1 in Weweantic
$420,000 Price
Ellen Johnson
Coldwell Banker Realty - Plymouth
(774) 804-5534
116 Total Sales
1 in Weweantic
$475,000 Price
Janet Gillis
Town and Country Realty Massachusetts
(339) 220-2982
53 Total Sales
1 in Weweantic
$429,000 Price
Kristen Ruggiero
RE/MAX Platinum
(781) 563-8942
185 Total Sales
1 in Weweantic
$350,000 Price
Jared Borgatti
Coldwell Banker Realty - Plymouth
(339) 220-5418
39 Total Sales
1 in Weweantic
$505,000 Price
Jennifer Curran
(508) 283-9649
49 Total Sales
1 in Weweantic
$484,900 Price
We collect this data history from publicly available records. To have your information removed, we recommend requesting removal directly through your county’s website.
| Year | Tax Paid | Tax Assessment Tax Assessment Total Assessment is a certain percentage of the fair market value that is determined by local assessors to be the total taxable value of land and additions on the property. | Land | Improvement |
|---|---|---|---|---|
| 2025 | $5,882 | $535,700 | $182,500 | $353,200 |
| 2024 | $5,951 | $509,500 | $138,400 | $371,100 |
| 2023 | $5,233 | $459,800 | $125,800 | $334,000 |
| 2022 | $5,233 | $384,200 | $125,800 | $258,400 |
| 2021 | $4,868 | $347,700 | $125,800 | $221,900 |
| 2020 | $3,985 | $290,700 | $125,800 | $164,900 |
| 2019 | $3,755 | $276,900 | $119,500 | $157,400 |
| 2018 | $3,593 | $255,900 | $119,500 | $136,400 |
| 2017 | $3,584 | $256,400 | $119,500 | $136,900 |
| 2016 | $3,291 | $233,600 | $104,500 | $129,100 |
| 2015 | $3,165 | $231,000 | $104,500 | $126,500 |
| 2014 | $2,954 | $222,300 | $89,600 | $132,700 |
RB
Seller's Agent in 2014
Ray Brodley
Brodley Appraisals, Inc.
Buyer's Agent in 2014
Cheryl Tormey
William Raveis R.E. & Home Services
(508) 280-2888
18 Total Sales
Source: MLS Property Information Network (MLS PIN)
MLS Number: 71630013
APN: WARE M:00001 B:000 L:0541A
Disclaimer: Certain information contained herein is derived from information provided by parties other than Homes.com. All information provided is deemed reliable, but is not guaranteed to be accurate and should be independently verified.
The property listing data and information, or the Images, set forth herein were provided to MLS Property Information Network, Inc. from third party sources, including sellers, lessors and public records, and were compiled by MLS Property Information Network, Inc. The property listing data and information, and the Images, are for the personal, non-commercial use of consumers having a good faith interest in purchasing or leasing listed properties of the type displayed to them and may not be used for any purpose other than to identify prospective properties which such consumers may have a good faith interest in purchasing or leasing. MLS Property Information Network, Inc. and its subscribers disclaim any and all representations and warranties as to the accuracy of the property listing data and information, or as to the accuracy of any of the Images, set forth herein.
Ask me questions while you tour the home.