
Brody Murphy Novak Group
Douglas Elliman Real Estate - Park Plaza
(781) 661-6002
46 Total Sales
5 in Reading
$560K - $1.1M Price Range
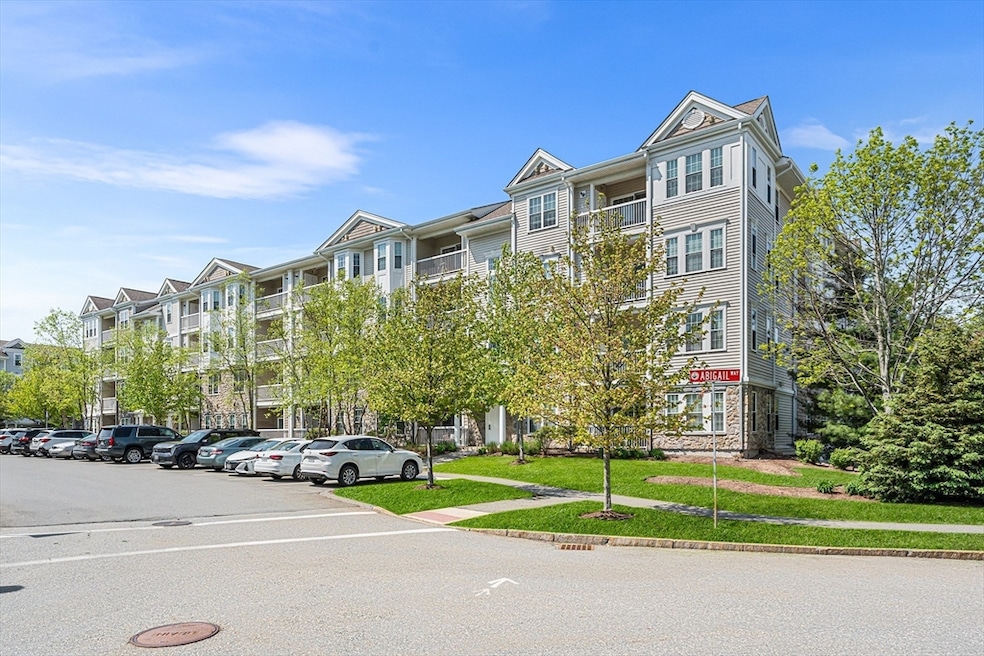



Estimated Value: $506,977
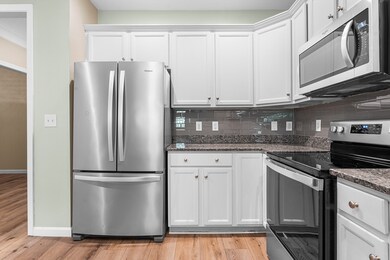
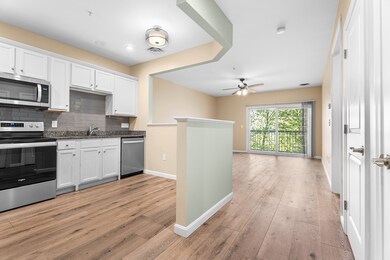
Ready for a blend of convenience and comfort? This non-age-restricted unit at desirable Reading Woods offers just that. Step into this open concept single-level living one bedroom with den and 1 bathroom unit that has been freshly painted. The beautiful kitchen features white cabinetry, granite counters, and stainless steel appliances. The kitchen flows seamlessly into a spacious living room with sliders to your private balcony, offering views of the courtyard and walking trails—a serene spot for morning coffee or evening relaxation. Retreat to the generous primary bedroom, complete with an walk-in closet for ample storage. A full bath and in-unit laundry room add to the convenience. Unit has a deeded garage spot and ample visitor parking outside. Perfectly situated near major highways, shopping, and dining—everything you need is right at your fingertips.
Last Agent to Sell the Property
francesca driscoll
Redfin Corp. Listed on: 05/15/2025
We collect this data history from publicly available records. To have your information removed, we recommend requesting removal directly through your county’s website.
Brody Murphy Novak Group
Douglas Elliman Real Estate - Park Plaza
(781) 661-6002
46 Total Sales
5 in Reading
$560K - $1.1M Price Range
Marie Presti
Barrett Sotheby's International Realty
(857) 336-1481
99 Total Sales
3 in Reading
$710K - $1.6M Price Range
Lina Kriva Homes International
Keller Williams Realty Boston-Metro | Back Bay
(857) 214-8673
26 Total Sales
1 in Reading
$442,500 Price
Beverlee Vidoli
RE/MAX Realty Experts
(781) 537-0770
129 Total Sales
2 in Reading
$600K - $1.1M Price Range
Kelly Espinola
Keller Williams Realty-Merrimack
(351) 215-0914
142 Total Sales
1 in Reading
$830,000 Price
Paul Conti
Paul Conti Real Estate
(339) 888-9353
114 Total Sales
4 in Reading
$465K - $1.1M Price Range
We collect this data history from publicly available records. To have your information removed, we recommend requesting removal directly through your county’s website.
| Date | Buyer | Sale Price | Title Company |
|---|---|---|---|
| $505,000 | -- | ||
| Detzel Ryan | $455,000 | None Available | |
| Andreatta Janet | $355,000 | -- | |
| Burbine Barbara | $262,150 | -- |
We collect this data history from publicly available records. To have your information removed, we recommend requesting removal directly through your county’s website.
| Date | Status | Borrower | Loan Amount |
|---|---|---|---|
| Closed | -- | $341,250 | |
| Closed | Andreattta Janet | $270,000 | |
| Previous Owner | -- | $337,250 |
We collect this data history from publicly available records. To have your information removed, we recommend requesting removal directly through your county’s website.
| Date | Event | Price | List to Sale | Price per Sq Ft | Prior Sale |
|---|---|---|---|---|---|
| 07/02/2025 07/02/25 | Sold | $505,000 | -2.9% | $495 / Sq Ft | |
| 06/03/2025 06/03/25 | Pending | -- | -- | -- | |
| 05/15/2025 05/15/25 | For Sale | $519,900 | +14.3% | $510 / Sq Ft | |
| 10/27/2021 10/27/21 | Sold | $455,000 | +5.8% | $446 / Sq Ft | View Prior Sale |
| 09/29/2021 09/29/21 | Pending | -- | -- | -- | |
| 09/23/2021 09/23/21 | For Sale | $430,000 | +21.1% | $422 / Sq Ft | |
| 06/24/2016 06/24/16 | Sold | $355,000 | -2.7% | $348 / Sq Ft | View Prior Sale |
| 04/28/2016 04/28/16 | Pending | -- | -- | -- | |
| 04/21/2016 04/21/16 | Price Changed | $364,900 | -2.7% | $358 / Sq Ft | |
| 03/29/2016 03/29/16 | For Sale | $374,900 | -- | $368 / Sq Ft |
We collect this data history from publicly available records. To have your information removed, we recommend requesting removal directly through your county’s website.
| Year | Tax Paid | Tax Assessment Tax Assessment Total Assessment is a certain percentage of the fair market value that is determined by local assessors to be the total taxable value of land and additions on the property. | Land | Improvement |
|---|---|---|---|---|
| 2025 | $5,480 | $481,100 | $0 | $481,100 |
| 2024 | $5,117 | $436,600 | $0 | $436,600 |
| 2023 | $5,287 | $419,900 | $0 | $419,900 |
| 2022 | $5,412 | $406,000 | $0 | $406,000 |
| 2021 | $5,592 | $404,900 | $0 | $404,900 |
| 2020 | $5,809 | $416,400 | $0 | $416,400 |
| 2019 | $5,598 | $393,400 | $0 | $393,400 |
| 2018 | $5,018 | $361,800 | $0 | $361,800 |
| 2017 | $4,028 | $287,100 | $0 | $287,100 |
| 2016 | $4,525 | $312,100 | $0 | $312,100 |
| 2015 | $4,254 | $289,400 | $0 | $289,400 |
FD
Seller's Agent in 2025
francesca driscoll
Redfin Corp.
TF
Buyer's Agent in 2025
Thomas Fitzpatrick
Flow Realty, Inc.
16 Total Sales
Seller's Agent in 2021
Rita Angelesco
Laer Realty
(978) 664-4556
44 Total Sales
KM
Buyer's Agent in 2021
Kristin Moore
Redfin Corp.
Seller's Agent in 2016
Jan Triglione
Premier Realty Group, Inc.
(781) 864-2448
80 Total Sales
Buyer's Agent in 2016
Janice Sullivan
Laer Realty
(978) 664-9700
68 Total Sales
Source: MLS Property Information Network (MLS PIN)
MLS Number: 73375473
APN: READ-000049-002012-000084
Disclaimer: Certain information contained herein is derived from information provided by parties other than Homes.com. All information provided is deemed reliable, but is not guaranteed to be accurate and should be independently verified.
The property listing data and information, or the Images, set forth herein were provided to MLS Property Information Network, Inc. from third party sources, including sellers, lessors and public records, and were compiled by MLS Property Information Network, Inc. The property listing data and information, and the Images, are for the personal, non-commercial use of consumers having a good faith interest in purchasing or leasing listed properties of the type displayed to them and may not be used for any purpose other than to identify prospective properties which such consumers may have a good faith interest in purchasing or leasing. MLS Property Information Network, Inc. and its subscribers disclaim any and all representations and warranties as to the accuracy of the property listing data and information, or as to the accuracy of any of the Images, set forth herein.
Ask me questions while you tour the home.