NOT LISTED FOR SALE

Reading Woods 9 Abigail Way Unit 302 Reading, MA 01867

1 Bed
1 Bath
1,028 Sq Ft
2012 Built

Sale Details

Date Sold: October 1, 2012

Last sale price $256,140 $249 Per Sq Ft

31 Days on Market

Highlights

  • Golf Course Community
  • Fitness Center
  • Built in 2012 | Newly Remodeled
  • Joshua Eaton Elementary School Rated A-
  • Medical Services
  • Clubhouse

About This Home

As of October 2012

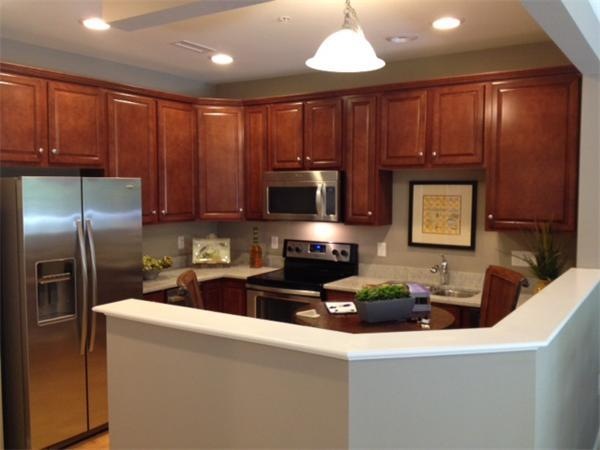
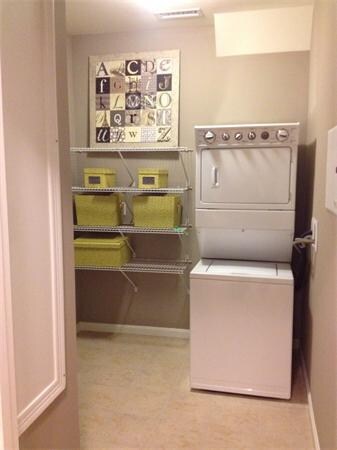
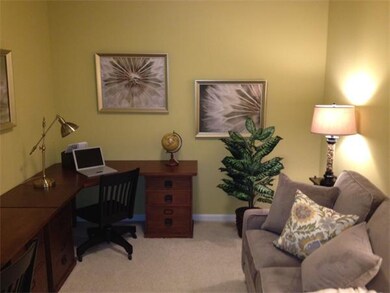
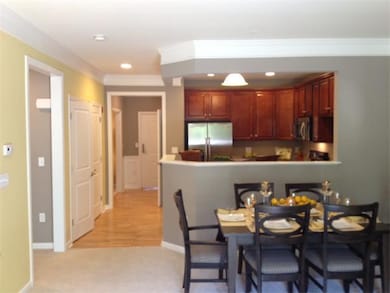
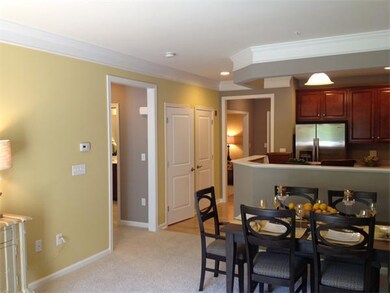
NOW OPEN READING WOOD- one level condo living. The Jensen style features 1BD/1BA + spacious den/study, eat in granite kitchen, walk-in-closet;washer & dryer, detailed molding w/crown neck. Reading Woods is perfect for commuters, just off Exit 38B I-95 and Route 28 interchange and less than a mile from the I-95/I-93 interchange. The commuter rail is 2 miles South or 1.5 North for a 30 min. ride to Boston’s North Station. Come visit our sales center today open daily 10-5 & Mondays by appt.

Last Agent to Sell the Property

Tish Pacini

Black Door Realty Group, LLC Listed on: 07/03/2012

Last Buyer's Agent

Chris Poulos

Coldwell Banker Realty - Boston

Coldwell Banker Realty - Boston

Property Details

Home Type

  • Condominium

Year Built

  • Built in 2012 | Newly Remodeled

HOA Fees

  • $246 Monthly HOA Fees

Parking

  • 2 Car Garage
  • Common or Shared Parking
  • Guest Parking
  • Off-Street Parking

Home Design

  • Garden Home
  • Entry on the 3rd floor
  • Frame Construction
  • Shingle Roof

Interior Spaces

  • 1,028 Sq Ft Home
  • 1-Story Property
  • Insulated Windows
  • Den
  • Attic Ventilator

Kitchen

  • Range
  • Microwave
  • Plumbed For Ice Maker
  • ENERGY STAR Qualified Dishwasher
  • Solid Surface Countertops
  • Disposal

Flooring

  • Wood
  • Wall to Wall Carpet
  • Ceramic Tile

Bedrooms and Bathrooms

  • 1 Primary Bedroom on Main
  • Walk-In Closet
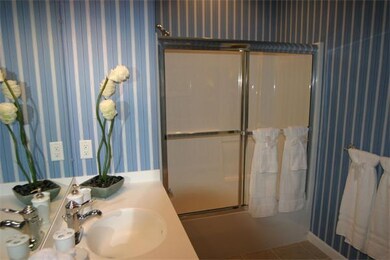
  • 1 Full Bathroom

Laundry

  • Laundry on main level
  • ENERGY STAR Qualified Dryer
  • Washer and Dryer
  • ENERGY STAR Qualified Washer

Schools

  • Joshua Eaton Elementary School
  • Reading High School

Utilities

  • Forced Air Heating and Cooling System
  • 1 Cooling Zone
  • 1 Heating Zone
  • Heating System Uses Natural Gas
  • 150 Amp Service
  • Tankless Water Heater
  • Gas Water Heater

Additional Features

  • Balcony
  • Property is near public transit and schools

Listing and Financial Details

  • Home warranty included in the sale of the property

Community Details

Overview

  • Association fees include water, sewer, insurance, maintenance structure, road maintenance, ground maintenance, snow removal, trash
  • 208 Units
  • Low-Rise Community
  • Reading Woods Community
  • Near Conservation Area

Amenities

  • Medical Services
  • Shops
  • Clubhouse
  • Elevator

Recreation

  • Golf Course Community
  • Tennis Courts
  • Recreation Facilities
  • Fitness Center
  • Jogging Path
  • Trails

Pet Policy

  • Pets Allowed

Property Details

Home Type

Condominium

Year Built

Built in 2012 | Newly Remodeled

HOA Fees

$246 per month

Parking

2

Listing Details

  • Property Type: Residential
  • Property Sub Type: Condominium
  • Structure Type: Garden, Low-Rise
  • Year Built: 2012
  • Buyer Agency Type: %
  • Entry Level: 3
  • New Construction YN: Yes
  • Transaction Broker Type: %
  • Year Built Details: Under Construction
  • SUB AGENCY OFFERED: No
  • Year Round: Yes
  • ResoPropertyType: Residential
  • Special Features: NewHome
  • Stories: 1

Interior Features

  • Flooring: Tile, Carpet, Hardwood, Flooring - Wall to Wall Carpet
  • Interior Amenities: Den
  • Entry Location: Unit Placement(Front,Ground)
  • Fireplace YN: No
  • Appliances: Range,Dishwasher,Disposal,Microwave,ENERGY STAR Qualified Dryer,ENERGY STAR Qualified Dishwasher,ENERGY STAR Qualified Washer,Washer/Dryer, Gas Water Heater,Tank Water Heaterless, Plumbed For Ice Maker, Utility Connections for Electric Range, Utility Connections for Electric Oven, Utility Connections for Electric Dryer
  • Total Bedrooms: 1
  • Full Bathrooms: 1
  • Total Bathrooms: 1
  • Room Master Bedroom Features: Walk-In Closet(s), Flooring - Wall to Wall Carpet
  • Room Master Bedroom Level: First
  • Master Bathroom Features: No
  • Bathroom 1 Features: Flooring - Stone/Ceramic Tile
  • Bathroom 1 Level: First
  • Room Kitchen Level: First
  • Room Kitchen Features: Flooring - Hardwood, Countertops - Stone/Granite/Solid
  • Laundry Features: Flooring - Stone/Ceramic Tile, First Floor
  • Room Living Room Level: First
  • Room Living Room Features: Flooring - Wall to Wall Carpet
  • Living Area: 1028
  • Stories Total: 1
  • Window Features: Insulated Windows
  • MAIN LO: K95033
  • MAIN SO: AC0499

Exterior Features

  • Exterior Features: Balcony
  • Construction Materials: Frame
  • Home Warranty YN: Yes
  • Roof: Shingle
  • Waterfront YN: No

Garage/Parking

  • Garage Spaces: 2
  • Covered Parking Spaces: 2
  • Garage YN: Yes
  • Parking Features: Off Street, Common, Guest
  • Total Parking Spaces: 2

Utilities

  • Sewer: Public Sewer
  • Utilities: for Electric Range, for Electric Oven, for Electric Dryer, Icemaker Connection
  • Cooling: Central Air, Unit Control
  • Heating: Forced Air, Natural Gas
  • Cooling Y N: Yes
  • Electric: 150 Amp Service
  • Heating YN: Yes
  • Water Source: Public
  • HEAT ZONES: 1
  • COOLING ZONES: 1

Condo/Co-op/Association

  • Association Amenities: Elevator(s), Recreation Facilities, Fitness Center, Clubroom, Trail(s)
  • Association Fee: 246
  • Association Fee Frequency: Monthly
  • Association YN: Yes
  • Community Features: Public Transportation, Shopping, Tennis Court(s), Walk/Jog Trails, Golf, Medical Facility, Conservation Area, Highway Access, House of Worship, Private School, Public School, T-Station
  • Senior Community YN: No
  • MANAGEMENT: Professional - Off Site
  • ResoAssociationFeeFrequency: Monthly

Fee Information

  • Association Fee Includes: Water, Sewer, Insurance, Maintenance Structure, Road Maintenance, Maintenance Grounds, Snow Removal, Trash

Lot Info

  • Zoning: res
  • Farm Land Area Units: Square Feet
  • Lot Size Units: Acres

Green Features

  • Green Energy Efficient: Attic Vent Elec.

Rental Info

  • Pets Allowed: Yes

Tax Info

  • Tax Year: 2012
  • Tax Annual Amount: 14.5

Multi Family

  • Number Of Units Total: 208

MLS Schools

  • High School: Reading High
  • Elementary School: Joshua Eaton
Create a Home Valuation Report for This Property
The Home Valuation Report is an in-depth analysis detailing your home's value as well as a comparison with similar homes in the area

Home Values in the Area

Source: Public Records

Average Home Value in this Area


Source: Public Records

Property History

Date Event Price List to Sale Price per Sq Ft
10/01/2012 10/01/12 Sold $256,140 0.0% $249 / Sq Ft
08/03/2012 08/03/12 Pending -- -- --
07/03/2012 07/03/12 For Sale $256,140 -- $249 / Sq Ft
Source: MLS Property Information Network (MLS PIN)

Agents Affiliated with this Home

  • Section Image
  • Section Image
See All Agents

Map

Source: MLS Property Information Network (MLS PIN)

MLS Number: 71404691

MLS Property Information Network (MLS PIN)
Your Personal Tour Guide

Ask me questions while you tour the home.