NOT LISTED FOR SALE

Estimated Value: $490,000

3 Beds
3 Baths
1,887 Sq Ft
$260/Sq Ft Est. Value

Sale Details

Date Sold: June 29, 2015

Last sale price $275,000 $146 Per Sq Ft

Est. 78% increase in value since last sale

Current estimated payment $3,179 / mo

11 Days on Market

Highlights

  • Primary Bedroom Suite
  • Deck
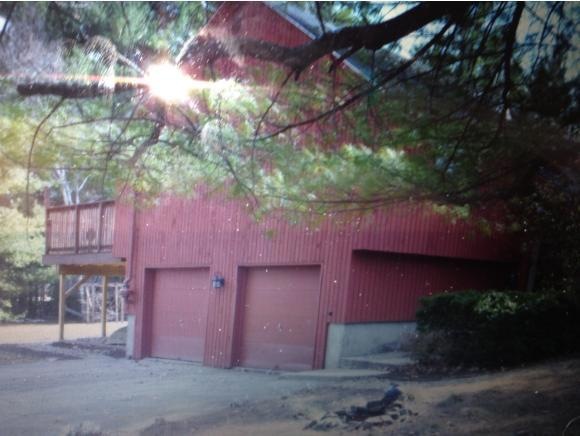
  • 2 Car Attached Garage
  • 1.7 Acre Lot
  • Contemporary Architecture
  • Walk-In Closet

About This Home

As of June 2015

Very quiet neighborhood with backyard that has conservation land adjacent to property with a small stream that has small trout on this 1.7 acre lot. Contemporary split with 2 car garage, 4 bedrooms, 1 full bath, 2 3/4 baths, large family room perfect for pool table or ping pong. Granite kitchen counter tops, all appliances included, with central air and propane for heating supplemented by wood stove. 3 yr. old deck for cook-outs and entertaining. Public water and sewer with perimeter foundation drains, passive solar design and 2x6 construction located on the end of a street with low traffic and close proximity to schools. Available for immediate occupancy May 9th.

Last Agent to Sell the Property

Scott McDougald

RE/MAX Innovative Properties License #011672 Listed on: 05/06/2015

Last Buyer's Agent

Jody DeCarolis

The Valentine Group License #002193

Create a Home Valuation Report for This Property
The Home Valuation Report is an in-depth analysis detailing your home's value as well as a comparison with similar homes in the area

Home Details

Home Type

  • Single Family

Est. Annual Taxes

  • $5,518

Year Built

  • Built in 1984

Lot Details

  • 1.7 Acre Lot
  • Property is zoned R2

Parking

  • 2 Car Attached Garage
  • Driveway

Home Design

  • Contemporary Architecture
  • Split Level Home
  • Concrete Foundation
  • Shingle Roof
  • Wood Siding

Interior Spaces

  • Property has 1 Level
  • Ceiling Fan
  • Drapes & Rods
  • Family Room
  • Dining Room
  • Partially Finished Basement
  • Interior Basement Entry
  • Fire and Smoke Detector
  • Stove

Flooring

  • Carpet
  • Tile
  • Vinyl

Bedrooms and Bathrooms

  • 3 Bedrooms
  • Primary Bedroom Suite
  • Walk-In Closet

Eco-Friendly Details

  • Green Energy Fireplace or Wood Stove
  • Heating system powered by passive solar

Outdoor Features

  • Deck

Schools

  • Hudson Memorial Middle School
  • Alvirne High School

Utilities

  • Central Air
  • Heating unit installed on the ceiling
  • Heating System Uses Propane
  • Heating System Uses Wood
  • 200+ Amp Service
  • Electric Water Heater

Community Details

  • Near Conservation Area

Home Details

Home Type

Single Family

Est. Annual Taxes

$5,518

Year Built

Built in 1984

Lot Details

1.7 Acres

Parking

2

Listing Details

  • Directions: From Nashua..Canal St. over the bridge, left onto 102. Go to Elm St, turn left and go a little over a mile to St. Laurent, take a right until it ends, then left onto Adam Dr. to number 9 on left.
  • Seasonal: No
  • Property Type: Residential
  • Year Built: 1984
  • Architectural Style: Contemporary, Split Level
  • ResoLotFeatures: Abuts Conservation
  • Road Frontage Type: Cul-de-Sac, Public
  • PropertySubType: Single Family Residence
  • MLS Status: (20) Closed - Closed
  • Above Grade Finished Sq Ft: 1389.0
  • Reso Interior Features: Ceiling Fan(s), Dining Area, Draperies, Walk-In Closet(s)
  • Unit Levels: One
  • ResoPropertyCondition: Existing
  • Flood_Zone: No
  • Foreclosed_Or_Bank_Owned_Or_REO: No
  • Room_1_Type: Kitchen
  • Room_10_Type: Bedroom
  • Room_2_Type: Dining Room
  • Room_4_Type: Family Room
  • Room_7_Type: Primary Bedroom
  • Room_8_Type: Bedroom
  • Room_9_Type: Bedroom
  • SqFt_Apx_Total_Finished: 1887
  • Timeshare_Or_Fract_Ownrshp: No
  • Basement_Access_Type: Interior
  • Special Features: None
  • Property Sub Type: Detached

Interior Features

  • Appliances: Water Heater - Electric
  • Total Bedrooms: 3
  • Flooring: Carpet, Tile, Vinyl
  • Basement: Partially Finished, Stairs - Interior
  • Other Equipment: Smoke Detectr-Batt Powrd, Smoke Detectr-Hard Wired
  • Basement YN: Yes
  • Full Bathrooms: 1
  • Three Quarter Bathrooms: 2
  • Below Grade Sq Ft: 498.0

Exterior Features

  • Driveway: Paved
  • Exterior Features: Deck, Fence - Dog
  • Roof: Shingle - Asphalt
  • Construction Type: Wood
  • Foundation Details: Concrete

Garage/Parking

  • Garage Spaces: 2.0
  • Attached Garage: Yes
  • Parking Features: Driveway, Parking Spaces 4, Attached

Utilities

  • Electric: 200+ Amp Service, Circuit Breakers, Other
  • Sewer: Public Sewer
  • Heating: Propane, Wood, Electric, Hot Air, Ceiling, Passive Solar, Stove, Wood Stove
  • Cooling: Central Air
  • Water Source: Public

Schools

  • High School: Alvirne High School
  • Middle Or Junior School: Hudson Memorial School

Lot Info

  • Surveyed: Unknown
  • Zoning: R2
  • Lot Size Acres: 1.7
  • Lot Size Sq Ft: 74052.0

Tax Info

  • Tax Year: 2014
  • Tax Annual Amount: 5517.87

Home Values in the Area

Source: Public Records

Average Home Value in this Area


Source: Public Records

Agents Specializing in Hudson, NH

See All Agents

Property History

We collect this data history from publicly available records. To have your information removed, we recommend requesting removal directly through your county’s website.

Date Event Price List to Sale Price per Sq Ft
06/29/2015 06/29/15 Sold $275,000 -1.8% $146 / Sq Ft
05/17/2015 05/17/15 Pending -- -- --
05/06/2015 05/06/15 For Sale $279,900 -- $148 / Sq Ft
Source: PrimeMLS

Agents Affiliated with this Home

  • Section Image
See All Agents

Map

Source: PrimeMLS

MLS Number: 4419079

PrimeMLS

APN: HDSO M:129 B:039 L:000

Your Personal Tour Guide

Ask me questions while you tour the home.