
Maria Jobes-Hogan
BHHS Fox & Roach-Mt Laurel
(856) 372-4035
101 Total Sales
1 in Mansfield
$255,000 Price
Estimated Value: $672,000 - $765,000
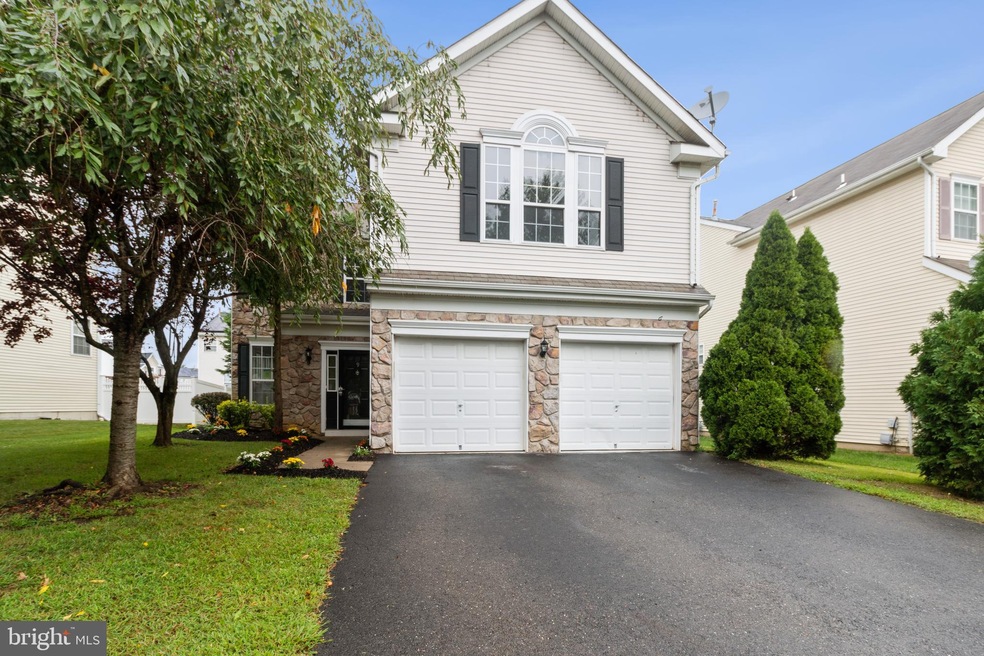
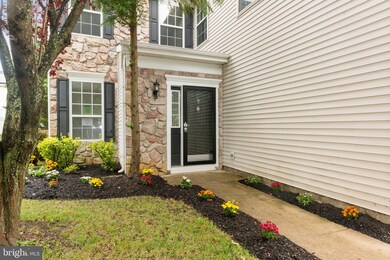
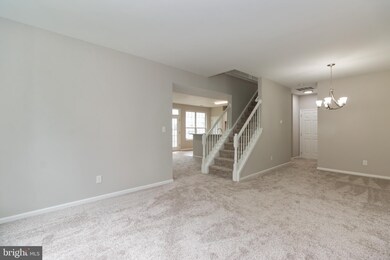
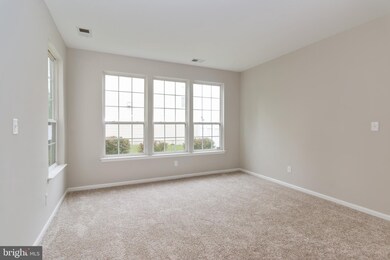
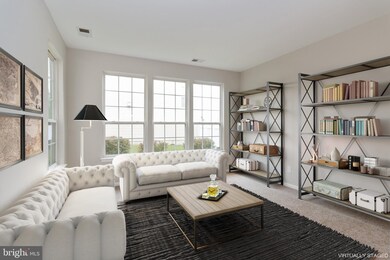
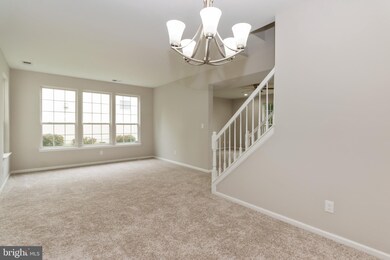
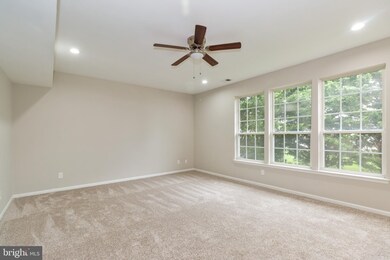
Move in READY! This property has a brand new kitchen with white shaker style cabinets and granite counter tops, brand new flooring and fresh paint! The layout has a nice flow which can come in handy if you like to entertain. All bedrooms are on the second level including a large 5th room that could be used as a bedroom, guest bedroom, media room, playroom, whatever you need! This is a Fannie Mae HomePath property. Some images have been digitally enhanced with virtual staging.
Last Agent to Sell the Property
(551) 335-5369 jaye_keaney@nulevelestates1.com Nu Level Estates LLC License #1866510 Listed on: 09/22/2020
We collect this data history from publicly available records. To have your information removed, we recommend requesting removal directly through your county’s website.
Maria Jobes-Hogan
BHHS Fox & Roach-Mt Laurel
(856) 372-4035
101 Total Sales
1 in Mansfield
$255,000 Price
Edward Smires
SMIRES & ASSOCIATES
(267) 754-9217
131 Total Sales
6 in Mansfield
$170K - $775K Price Range
Gilbert Cheeseman
Coldwell Banker Residential Brokerage-Princeton Jct
(267) 859-2496
63 Total Sales
1 in Mansfield
$475,000 Price
Nativita Warner
Keller Williams Premier
(267) 394-9886
104 Total Sales
3 in Mansfield
$450K - $550K Price Range
Patricia Settar
BHHS Fox & Roach-Mullica Hill South
(640) 300-7079
559 Total Sales
1 in Mansfield
$328,000 Price
Sangita Sancheti
Coldwell Banker Residential Brokerage-Manalapan
(848) 400-4770
76 Total Sales
1 in Mansfield
$535,000 Price
We collect this data history from publicly available records. To have your information removed, we recommend requesting removal directly through your county’s website.
| Date | Buyer | Sale Price | Title Company |
|---|---|---|---|
| $417,525 | Boston National Ttl Agcy Llc | ||
| -- | None Available | ||
| $237,300 | -- |
We collect this data history from publicly available records. To have your information removed, we recommend requesting removal directly through your county’s website.
| Date | Status | Borrower | Loan Amount |
|---|---|---|---|
| Open | $213,800 | ||
| Previous Owner | $396,649 |
We collect this data history from publicly available records. To have your information removed, we recommend requesting removal directly through your county’s website.
| Date | Event | Price | List to Sale | Price per Sq Ft |
|---|---|---|---|---|
| 11/25/2020 11/25/20 | Sold | $417,525 | -0.6% | $158 / Sq Ft |
| 09/30/2020 09/30/20 | Pending | -- | -- | -- |
| 09/22/2020 09/22/20 | For Sale | $419,900 | -- | $159 / Sq Ft |
We collect this data history from publicly available records. To have your information removed, we recommend requesting removal directly through your county’s website.
| Year | Tax Paid | Tax Assessment Tax Assessment Total Assessment is a certain percentage of the fair market value that is determined by local assessors to be the total taxable value of land and additions on the property. | Land | Improvement |
|---|---|---|---|---|
| 2026 | $8,786 | $272,700 | $65,000 | $207,700 |
| 2025 | $8,786 | $272,700 | $65,000 | $207,700 |
| 2024 | $8,912 | $272,700 | $65,000 | $207,700 |
| 2023 | $8,912 | $272,700 | $65,000 | $207,700 |
| 2022 | $9,002 | $272,700 | $65,000 | $207,700 |
| 2021 | $8,347 | $247,700 | $65,000 | $182,700 |
| 2020 | $8,258 | $247,700 | $65,000 | $182,700 |
| 2019 | $8,055 | $247,700 | $65,000 | $182,700 |
| 2018 | $7,723 | $247,700 | $65,000 | $182,700 |
| 2017 | $7,718 | $247,700 | $65,000 | $182,700 |
| 2016 | $7,723 | $247,700 | $65,000 | $182,700 |
| 2015 | $7,644 | $247,700 | $65,000 | $182,700 |
| 2014 | $7,327 | $247,700 | $65,000 | $182,700 |
Seller's Agent in 2020
Jaime Devereaux
Nu Level Estates LLC
(609) 516-3091
30 Total Sales
Buyer's Agent in 2020
Piotr Sudal
EXP Realty, LLC
(848) 278-6288
92 Total Sales
Source: Bright MLS
MLS Number: NJBL382424
APN: 18-00010-03-00088
Disclaimer: Certain information contained herein is derived from information provided by parties other than Homes.com. All information provided is deemed reliable, but is not guaranteed to be accurate and should be independently verified.
The data relating to real estate for sale on this website appears in part through the BRIGHT Internet Data Exchange program, a voluntary cooperative exchange of property listing data between licensed real estate brokerage firms, and is provided by BRIGHT through a licensing agreement.
Listing information is from various brokers who participate in the Bright MLS IDX program and not all listings may be visible on the site.
The property information being provided on or through the website is for the personal, non-commercial use of consumers and such information may not be used for any purpose other than to identify prospective properties consumers may be interested in purchasing.
Some properties which appear for sale on the website may no longer be available because they are for instance, under contract, sold or are no longer being offered for sale.
Property information displayed is deemed reliable but is not guaranteed.
Copyright 2026 Bright MLS, Inc.
Ask me questions while you tour the home.