NOT LISTED FOR SALE

Estimated Value: $578,115 - $697,000

3 Beds
3 Baths
1,925 Sq Ft
$330/Sq Ft Est. Value

Sale Details

Date Sold: March 23, 2021

Last sale price $510,000 $265 Per Sq Ft

Est. 25% increase in value since last sale

Current estimated payment $4,131 / mo

6 Days on Market

Highlights

  • Landscaped Professionally
  • Wood Flooring
  • Outdoor Shower
  • Deck
  • Enclosed Patio or Porch
  • Heating System Uses Steam

About This Home

As of March 2021

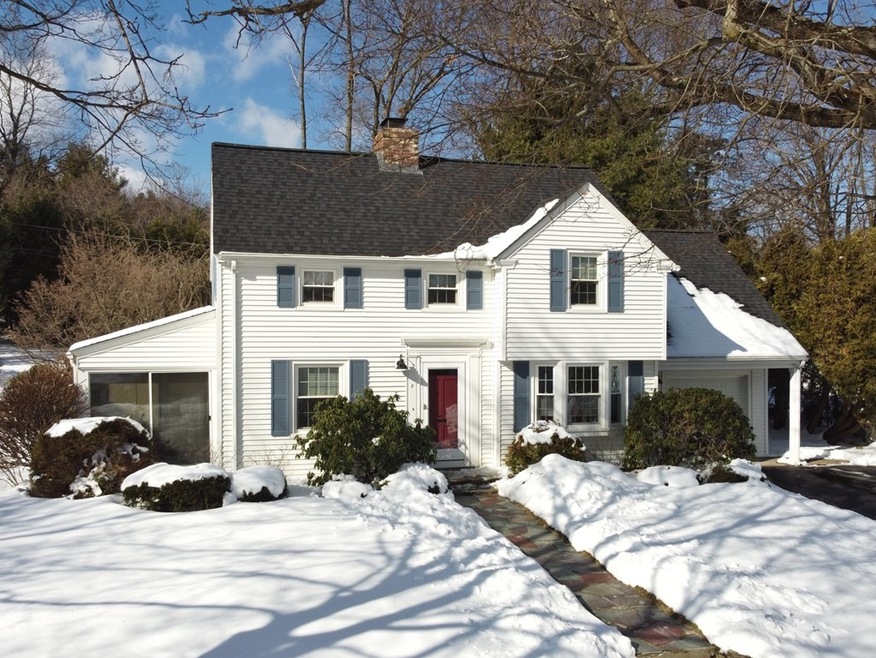
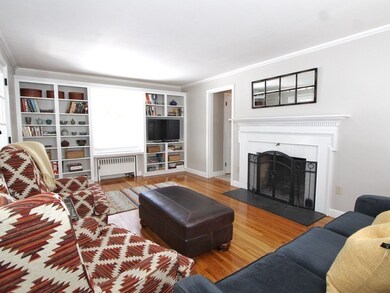
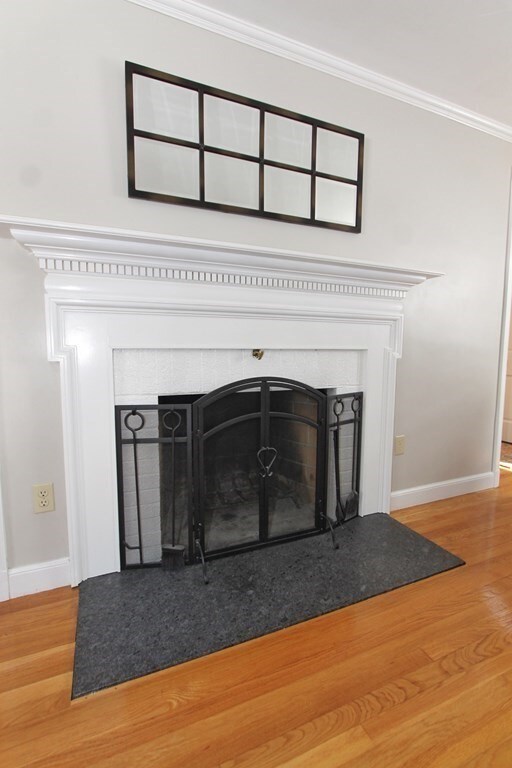

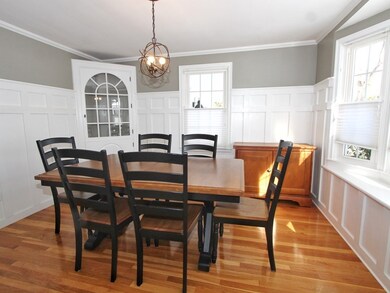
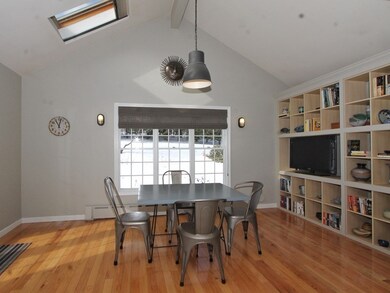
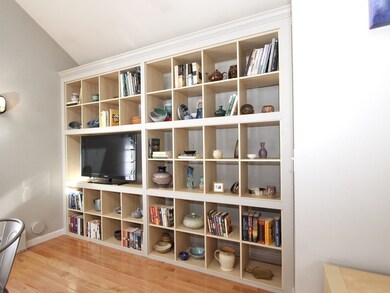
*** Multiple Offers: Seller will review all offers 2/14 at 6PM*** Gorgeous remodeled colonial in a sought after Forest Street neighborhood* Oversized living room with fireplace and custom built-ins* Spacious dining room with gorgeous wainscoting and built-in cabinet* Remodeled kitchen with whitewashed oak cabinets, granite counters, and subway tiled backsplash* Stainless steel appliances* Skylit family room addition with cathedral ceiling, custom built-in shelves and slider to cocktail deck* First floor half bath with basketweave tile* Huge master bedroom with attached bath and walk-in closet* Two additional bedrooms with walk-in closets* Skylit full bath* Three season sunroom* Outside shower* Garage with opener* updated boiler and electrical* New roof in fall of 2019* replacement windows* Sided* Incredible yard with gorgeous perennial gardens* Under 3 miles to downtown and Bos

Last Agent to Sell the Property

David Stead

RE/MAX Partners Listed on: 02/08/2021

RE/MAX Partners

Last Buyer's Agent

Chinatti Realty Group

Chinatti Realty Group, Inc.

Chinatti Realty Group, Inc.

Range of Values:

--
Value Increase
--
Percent Increase
--
Adjusted for Inflation
Collateral Analytics

Collateral Analytics Collateral Analytics AVMs (Automated Valuation Model) employ a number of statistical approaches combined with neighborhood-specific comparable selection guarantees the most up-to-date and precise valuations.

Not Available

Collateral Analytics does not have data for the current month. Please view the chart for historical values.

ICE

ICE Mortgage Technology ICE Mortgage Technology’s AVM (Automated Valuation Model) is a state-of-the-art online residential property valuation tool that provides a quick and accurate estimate of the value of almost any home in the U.S.

Not Available

ICE Mortgage Technology does not have data for the current month. Please view the chart for historical values.

First American

First American First American Data & Analytics’ next-generation AVM combines unrivaled data assets with a blended ensemble of valuation models to produce highly accurate, reliable valuations you can trust.

Not Available

First American does not have data for the current month. Please view the chart for historical values.

Quantarium

Quantarium Quantarium’s valuation service, repeatedly proven the industry’s most accurate and comprehensive, is supercharged with a self-learning and auto-tuning AI engine that continually becomes smarter and more accurate as it processes daily inputs from the industry’s leading RE data lake.

Not Available

Quantarium does not have data for the current month. Please view the chart for historical values.

Average Value
Not Available
List Price
Sold Price
Create a Home Valuation Report for This Property
The Home Valuation Report is an in-depth analysis detailing your home's value as well as a comparison with similar homes in the area

Home Details

Home Type

  • Single Family

Year Built

  • Built in 1941

Lot Details

  • Year Round Access
  • Landscaped Professionally
  • Property is zoned RS-10

Parking

  • 1 Car Garage

Kitchen

  • Range
  • Microwave
  • Dishwasher

Flooring

  • Wood
  • Wall to Wall Carpet
  • Tile

Laundry

  • Dryer
  • Washer

Outdoor Features

  • Outdoor Shower
  • Deck
  • Enclosed Patio or Porch
  • Rain Gutters

Schools

  • Doherty High School

Utilities

  • Window Unit Cooling System
  • Heating System Uses Steam
  • Heating System Uses Oil
  • Water Holding Tank
  • Electric Water Heater
  • High Speed Internet
  • Cable TV Available

Additional Features

  • Basement

Listing and Financial Details

  • Assessor Parcel Number M:21 B:009 L:00032

Home Details

Home Type

Single Family

Year Built

Built in 1941

Lot Details

0.27 Acres

Parking

1

Listing Details

  • Property Type: Single Family
  • Single Family Type: Detached
  • Style: Colonial
  • Other Agent: 2.00
  • Year Built Description: Approximate
  • List Price Per Sq Ft: 233.71
  • Comp Based On: Net Sale Price
  • Year Built: 1941
  • Lead Paint: Unknown
  • Year Round: Yes
  • Special Features: None
  • Property Sub Type: Detached
  • Year Built: 1941

Interior Features

  • Fireplaces: 1
  • Flooring: Wood, Tile, Wall to Wall Carpet
  • Interior Amenities: Cable Available, Internet Available - Broadband
  • Appliances: Range, Dishwasher, Microwave, Refrigerator, Washer, Dryer
  • No Bedrooms: 3
  • Master Bedroom: On Level: Second Floor, Dimension: 17X12, Bathroom - Half, Closet - Walk-in, Closet, Flooring - Hardwood
  • Bedroom 2: On Level: Second Floor, Dimension: 13X11, Closet - Walk-in, Flooring - Hardwood, Attic Access
  • Bedroom 3: On Level: Second Floor, Dimension: 15X9, Closet - Walk-in, Flooring - Wall to Wall Carpet
  • Full Bathrooms: 1
  • Half Bathrooms: 2
  • Primary Bathroom: Yes
  • Bathroom 1: On Level: First Floor, Bathroom - Half, Flooring - Stone/Ceramic Tile
  • Bathroom 2: On Level: Second Floor, Bathroom - Full, Flooring - Stone/Ceramic Tile
  • Bathroom 3: On Level: Second Floor, Bathroom - Full, Bathroom - With Tub & Shower, Skylight
  • No Rooms: 6
  • Dining Room: On Level: First Floor, Dimension: 11X12, Closet/Cabinets - Custom Built, Flooring - Hardwood, Window(s) - Bay/Bow/Box, Main Level, Wainscoting, Lighting - Overhead
  • Family Room: On Level: First Floor, Dimension: 10X18, Skylight, Ceiling - Cathedral, Closet/Cabinets - Custom Built, Flooring - Hardwood, French Doors, Main Level, Cable Hookup, Deck - Exterior, Exterior Access, Open Floor Plan, Remodeled, Lighting - Sconce, Lighting - Overhead
  • Kitchen: On Level: First Floor, Dimension: 19X11, Flooring - Stone/Ceramic Tile, Dining Area, Countertops - Stone/Granite/Solid, Main Level, Breakfast Bar / Nook, Exterior Access, Open Floor Plan, Remodeled, Stainless Steel Appliances, Washer Hookup, Peninsula, Crown Molding
  • Living Room: On Level: First Floor, Dimension: 12X21, Fireplace, Closet/Cabinets - Custom Built, Flooring - Hardwood, Main Level, Exterior Access, Crown Molding
  • Basement: Y
  • Basement Features: Full, Interior Access, Concrete Floor, Unfinished Basement
  • Other Room 1: Name: Sun Room, On Level: First Floor, Dimension: 9X13, Flooring - Wall to Wall Carpet, Main Level, Exterior Access, Slider, Beadboard
  • Main Lo: K01272
  • Main So: AN5454
  • Estimated Sq Ft: 1925.00

Exterior Features

  • Beach Ownership: Public
  • Beachfront Flag: Yes
  • Beach Miles To: 1 to 2 Mile
  • Construction: Frame
  • Roof Material: Asphalt/Fiberglass Shingles
  • Exterior: Vinyl
  • Exterior Features: Porch - Enclosed, Deck, Gutters, Professional Landscaping, Outdoor Shower
  • Foundation: Poured Concrete, Fieldstone
  • Foundation Size: irreg
  • Insulation Feature: Full, Mixed

Garage/Parking

  • Parking Feature: Off-Street, Paved Driveway
  • Parking Spaces: 2
  • Garage Parking: Attached, Garage Door Opener
  • Garage Spaces: 1

Utilities

  • Sewer: City/Town Sewer
  • Water: City/Town Water
  • Electric Features: Circuit Breakers, 100 Amps
  • Cooling: Window AC
  • Heating: Steam, Oil
  • Heat Zones: 1
  • Hot Water: Electric, Tank
  • Utility Connections: for Electric Range, for Electric Dryer, Washer Hookup

Condo/Co-op/Association

  • Amenities: Public Transportation, Shopping, Tennis Court, Park, Walk/Jog Trails, Golf Course, Medical Facility, Bike Path, Conservation Area, Highway Access, House of Worship, Private School, Public School, T-Station, University

Lot Info

  • Assessments: 355200.00
  • Acre: 0.27
  • Lot Size: 11625.00
  • Page: 325
  • Parcel Number: M:21 B:009 L:00032
  • Zoning: RS-10
  • Lot Description: Paved Drive

Green Features

  • Energy Features: Insulated Windows, Insulated Doors, Storm Doors

Tax Info

  • Taxes: 5782.66
  • Assessor Parcel Number: 1782825
  • Tax Year: 2021

MLS Schools

  • Grade School: Nelson Place
  • High School: Doherty
  • Middle School: Forest Grove

Home Values in the Area

Source: Public Records

Average Home Value in this Area


Source: Public Records

Agents Specializing in Forest Grove, MA

See All Agents

Property History

We collect this data history from publicly available records. To have your information removed, we recommend requesting removal directly through your county’s website.

Date Event Price List to Sale Price per Sq Ft Prior Sale
03/23/2021 03/23/21 Sold $510,000 +13.4% $265 / Sq Ft
02/14/2021 02/14/21 Pending -- -- --
02/08/2021 02/08/21 For Sale $449,900 +45.9% $234 / Sq Ft
07/16/2015 07/16/15 Sold $308,400 0.0% $160 / Sq Ft View Prior Sale
06/29/2015 06/29/15 Pending -- -- --
06/19/2015 06/19/15 Off Market $308,400 -- --
05/09/2015 05/09/15 For Sale $330,000 -- $171 / Sq Ft
Source: MLS Property Information Network (MLS PIN)

Agents Affiliated with this Home

  • Section Image
  • Section Image
  • Section Image
  • Section Image
See All Agents

Map

Source: MLS Property Information Network (MLS PIN)

MLS Number: 72783335

MLS Property Information Network (MLS PIN)

APN: WORC-000021-000009-000032

Your Personal Tour Guide

Ask me questions while you tour the home.