
Loretta Fleming Chiavetta
Coldwell Banker Realty
(914) 745-6781
70 Total Sales
1 in Briarcliff Manor Village
$199,999 Price
Estimated Value: $2,070,000 - $2,434,000
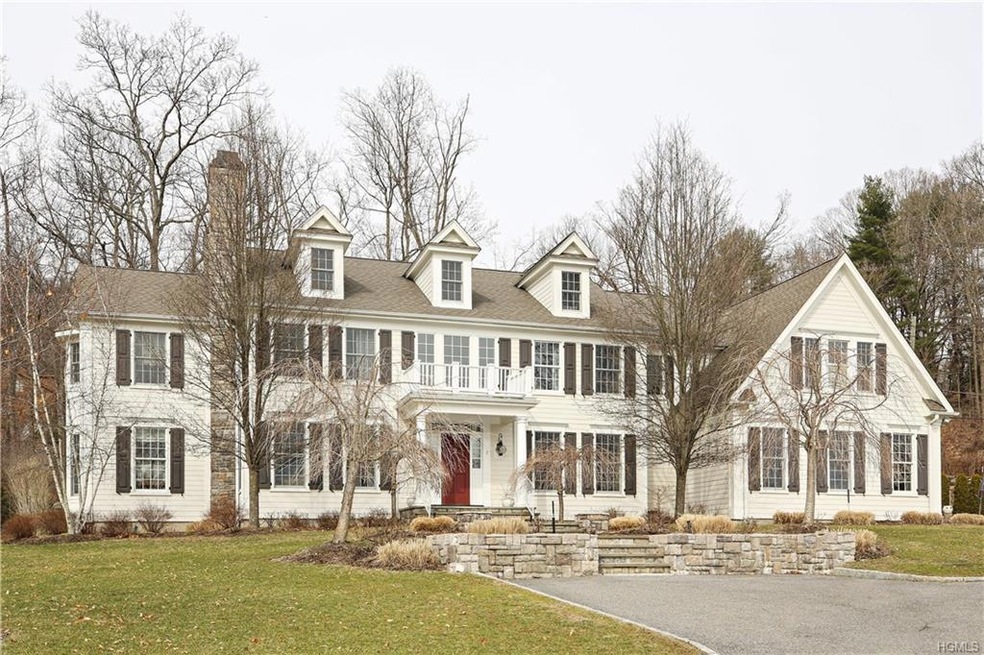
This is it! Sunny, spacious & spectacular 5 Bedroom, 4-1/2 Bath Colonial on desirable cul de sac. 2007 custom-built home wonderfully maintained & loved by the original owner. Gourmet Eat in Kitchen features Viking 5-burner stove with griddle, Sub Zero Refrigerator, large pantry, Butler's Pantry & sunny dining area. Kitchen flows directly into Family Room w/wood burning fireplace & sliding door to the patio. Bright & spacious Office/Den. Formal Living Room w/French Doors and fireplace. Oversized Dining Room perfect for hosting a crowd! Beautiful Master Bedroom has 2 walk-in closets plus large Dressing Room streaming w/natural sunlight. Luxurious Master Bath w/jetted tub & walk-in shower. 4 Additional Bedrooms w/2 Jack-&-Jill Bathrooms. Laundry Room. Fully finished walk-out Lower Level: Recreation/Study area, Media area, Exercise Room, Possible Au Pair Room, even a gift-wrapping station! Full Bath, Storage. 3-Car Garage leads into Mudroom. Flat acre. Scarborough station w/valet parking.
Last Agent to Sell the Property
Compass Greater NY, LLC Brokerage Phone: 914-762-7200 License #10301216669 Listed on: 05/03/2018
Last Buyer's Agent
Non Non Member-MLS
Non-Member MLS
We collect this data history from publicly available records. To have your information removed, we recommend requesting removal directly through your county’s website.
Loretta Fleming Chiavetta
Coldwell Banker Realty
(914) 745-6781
70 Total Sales
1 in Briarcliff Manor Village
$199,999 Price
Doug Tricarico
Houlihan Lawrence Inc.
(914) 506-8701
77 Total Sales
1 in Briarcliff Manor Village
$805,000 Price
Jonny Lezi
Houlihan Lawrence Inc.
(914) 460-5976
18 Total Sales
1 in Briarcliff Manor Village
$2,500,000 Price
Stephen Perez
Mar RE Group LLC
(914) 354-2969
5 Total Sales
1 in Briarcliff Manor Village
$915,000 Price
Jennifer Stevenson
Houlihan Lawrence Inc.
(914) 491-5208
25 Total Sales
2 in Briarcliff Manor Village
$965K - $1.1M Price Range
Anil Soman
Houlihan Lawrence Inc.
(845) 403-1762
40 Total Sales
2 in Briarcliff Manor Village
$830K - $990K Price Range
We collect this data history from publicly available records. To have your information removed, we recommend requesting removal directly through your county’s website.
| Date | Buyer | Sale Price | Title Company |
|---|---|---|---|
| $1,850,000 | Fidelity National Title |
We collect this data history from publicly available records. To have your information removed, we recommend requesting removal directly through your county’s website.
| Date | Status | Borrower | Loan Amount |
|---|---|---|---|
| Open | $69,343 |
We collect this data history from publicly available records. To have your information removed, we recommend requesting removal directly through your county’s website.
| Date | Event | Price | List to Sale | Price per Sq Ft |
|---|---|---|---|---|
| 09/05/2018 09/05/18 | Sold | $1,449,000 | -6.5% | $228 / Sq Ft |
| 05/03/2018 05/03/18 | Pending | -- | -- | -- |
| 05/03/2018 05/03/18 | For Sale | $1,549,000 | -- | $244 / Sq Ft |
We collect this data history from publicly available records. To have your information removed, we recommend requesting removal directly through your county’s website.
| Year | Tax Paid | Tax Assessment Tax Assessment Total Assessment is a certain percentage of the fair market value that is determined by local assessors to be the total taxable value of land and additions on the property. | Land | Improvement |
|---|---|---|---|---|
| 2025 | $39,001 | $1,970,400 | $434,500 | $1,535,900 |
| 2024 | $51,327 | $1,848,200 | $331,400 | $1,516,800 |
| 2023 | $48,981 | $1,716,200 | $331,400 | $1,384,800 |
| 2022 | $47,578 | $1,598,900 | $331,400 | $1,267,500 |
| 2021 | $46,123 | $1,466,800 | $331,400 | $1,135,400 |
| 2020 | $45,856 | $1,466,800 | $331,400 | $1,135,400 |
| 2019 | $49,549 | $1,449,400 | $378,400 | $1,071,000 |
| 2018 | $35,464 | $1,754,200 | $430,100 | $1,324,100 |
| 2017 | $36,396 | $1,702,300 | $430,100 | $1,272,200 |
| 2016 | $673,607 | $1,668,930 | $430,130 | $1,238,800 |
| 2015 | $34,616 | $83,200 | $36,000 | $47,200 |
| 2014 | $34,616 | $83,200 | $36,000 | $47,200 |
| 2013 | $34,616 | $76,100 | $36,000 | $40,100 |
Seller's Agent in 2018
Hillary Landau
Compass Greater NY, LLC
(914) 907-2444
130 Total Sales
NN
Buyer's Agent in 2018
Non Non Member-MLS
Non-Member MLS
Source: OneKey® MLS
MLS Number: KEY4806432
APN: 4201-105-011-00000-000-0016-001-0-1
Disclaimer: Certain information contained herein is derived from information provided by parties other than Homes.com. All information provided is deemed reliable, but is not guaranteed to be accurate and should be independently verified.
The data relating to real estate for sale or lease on this web site comes in part from OneKey® MLS. Real estate listings held by brokerage firms other than Ten-X are marked with the OneKey® MLS logo or an abbreviated logo and detailed information about them includes the name of the listing broker.
Based on information submitted to the MLS GRID. All data is obtained from various sources and may not have been verified by broker or MLS GRID. Supplied Open House Information is subject to change without notice. All information should be independently reviewed and verified for accuracy. Properties may or may not be listed by the office/agent presenting the information. Some IDX listings have been excluded from this website. IDX information is provided exclusively for personal, non-commercial use, and may not be used for any purpose other than to identify prospective properties consumers may be interested in purchasing.
Information is deemed reliable but not guaranteed.
Copyright 2026 OneKey® MLS. All rights reserved.
Based on information submitted to the MLS GRID
Listings courtesy of OneKey® MLS as distributed by MLS GRID
Ask me questions while you tour the home.