
Jennifer Scroggs
Southbridge Greater Sav Realty
(912) 465-2932
184 Total Sales
1 in Georgetown
$291,000 Price
Estimated Value: $332,287
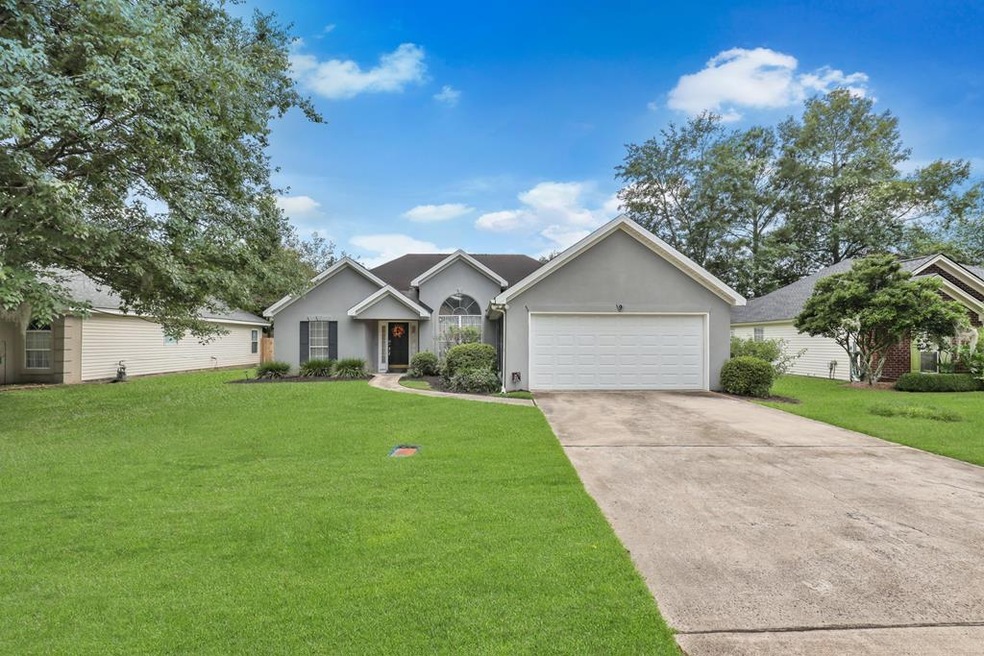
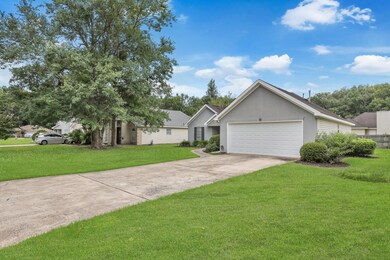
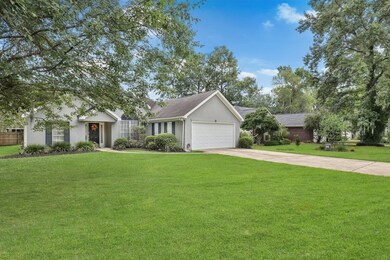
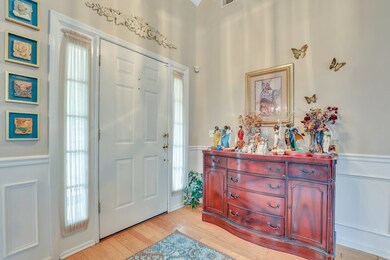
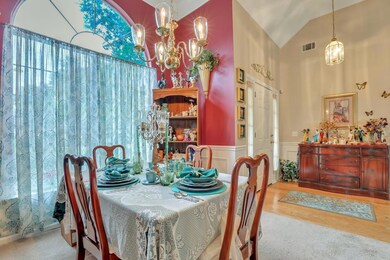
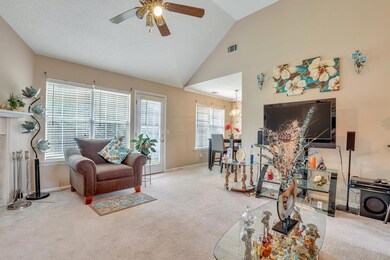
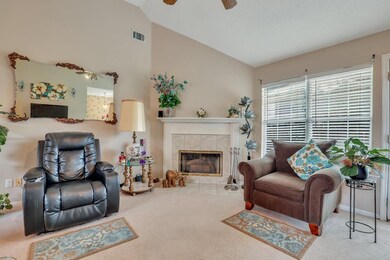
CONVENIENT to everything that Savannah has to offer. Enjoy the Enviable Ease of the single-story living in this Delightful 3Bd/2Ba Traditional House, which is found in the King's Grant Subdivision. Remarkable Ceiling styles include Vaulted & Tray. The Fireplace Imparts a Cozy feel to the Living Room, creating a great Spot for Board Games or Jigsaw Puzzles. The Kitchen features inspiring Counter Space in an Efficient Galley Configuration. The Kitchen also includes another Sink for a Bar Area. Amid the Natural Illumination, the Room is a Stage that is Perfect for Daily Grand Entrances. The Master Suite is a Perfect Place to Dream, in addition to the Convenience of the Private Bathroom (double vanity), a Linen Closet, with plenty of Space for Fresh Sheets & Towels. The other Two Split-Bedrooms are Quiet & Ready for YOUR Decorative Touch. Attached two-Car Garage that its available for its Original Purpose, or you can get Creative by treating it as Additional Flex Space. The easily manageable Yard, too, means less WORK and more time to enjoy your Domain. The Home is Peacefully situated on a quiet low-traffic street with Mature Trees. See for yourself what this HOME has to offer! Want to know more? CALL TODAY!
Last Agent to Sell the Property
Mary Johnson
Fathom Realty Ga, LLC License #403050 Listed on: 08/12/2022
We collect this data history from publicly available records. To have your information removed, we recommend requesting removal directly through your county’s website.
Jennifer Scroggs
Southbridge Greater Sav Realty
(912) 465-2932
184 Total Sales
1 in Georgetown
$291,000 Price
Jane Beare
Keller Williams Coastal Area P
(912) 226-7985
135 Total Sales
20 in Georgetown
$146K - $1.4M Price Range
Joseph Iannacone
Keller Williams Coastal Area P
(848) 281-0376
75 Total Sales
1 in Georgetown
$158,000 Price
Traci Wells
eXp Realty
(912) 244-6950
95 Total Sales
2 in Georgetown
$420,000 Price Range
Scott Shippy
Integrity Real Estate LLC
(912) 461-4928
112 Total Sales
7 in Georgetown
$193K - $455K Price Range
Cathy Rodgers
Realty One Group Inclusion
(912) 461-5539
34 Total Sales
3 in Georgetown
$400K - $447K Price Range
We collect this data history from publicly available records. To have your information removed, we recommend requesting removal directly through your county’s website.
| Date | Buyer | Sale Price | Title Company |
|---|---|---|---|
| $256,000 | -- | ||
| $168,000 | -- |
We collect this data history from publicly available records. To have your information removed, we recommend requesting removal directly through your county’s website.
| Date | Status | Borrower | Loan Amount |
|---|---|---|---|
| Open | $251,363 | ||
| Previous Owner | $124,500 | ||
| Previous Owner | $134,400 |
We collect this data history from publicly available records. To have your information removed, we recommend requesting removal directly through your county’s website.
| Date | Event | Price | List to Sale | Price per Sq Ft |
|---|---|---|---|---|
| 10/27/2022 10/27/22 | Sold | $256,000 | 0.0% | $178 / Sq Ft |
| 08/18/2022 08/18/22 | Pending | -- | -- | -- |
| 08/12/2022 08/12/22 | For Sale | $256,000 | -- | $178 / Sq Ft |
We collect this data history from publicly available records. To have your information removed, we recommend requesting removal directly through your county’s website.
| Year | Tax Paid | Tax Assessment Tax Assessment Total Assessment is a certain percentage of the fair market value that is determined by local assessors to be the total taxable value of land and additions on the property. | Land | Improvement |
|---|---|---|---|---|
| 2025 | $2,584 | $131,800 | $20,000 | $111,800 |
| 2024 | $18 | $130,920 | $20,000 | $110,920 |
| 2023 | $1,761 | $93,080 | $14,840 | $78,240 |
| 2022 | $2,220 | $73,640 | $14,840 | $58,800 |
| 2021 | $2,368 | $62,320 | $14,840 | $47,480 |
| 2020 | $2,140 | $59,200 | $14,840 | $44,360 |
| 2019 | $2,253 | $58,640 | $14,840 | $43,800 |
| 2018 | $1,952 | $57,600 | $14,840 | $42,760 |
| 2017 | $1,913 | $58,000 | $14,840 | $43,160 |
| 2016 | $1,985 | $57,440 | $14,840 | $42,600 |
| 2015 | $1,721 | $49,440 | $14,840 | $34,600 |
| 2014 | $2,702 | $53,520 | $0 | $0 |
M
Seller's Agent in 2022
Mary Johnson
Fathom Realty Ga, LLC
C
Buyer's Agent in 2022
Cheri Johns
Non-Hamlc
(912) 368-4227
2,682 Total Sales
Source: Hinesville Area Board of REALTORS®
MLS Number: 144937
APN: 11004E09057
Ask me questions while you tour the home.