NOT LISTED FOR SALE
5 Beds
7 Baths
9,240 Sq Ft
10.7 Acre Lot

Sale Details

Date Sold: August 17, 2012

Last sale price $1,950,000 $211 Per Sq Ft

44 Days on Market

Highlights

  • Additional Residence on Property
  • Water Views
  • Tennis Courts
  • General Wayne Elementary School Rated A-
  • Second Kitchen
  • In Ground Pool

About This Home

As of August 2012

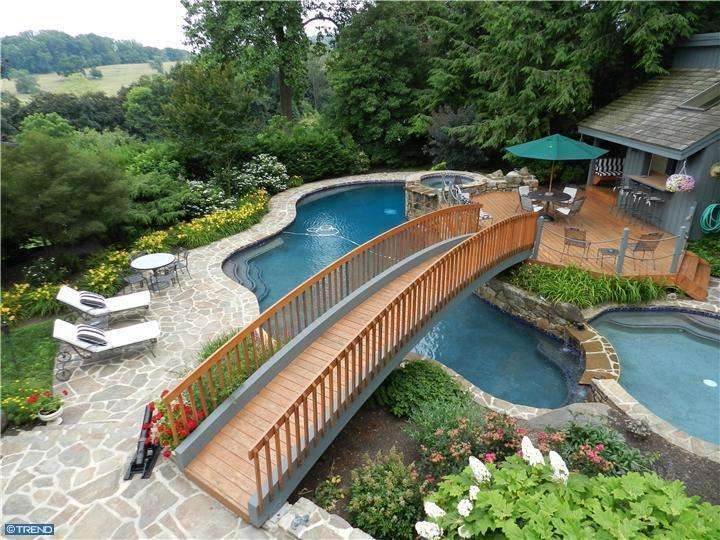
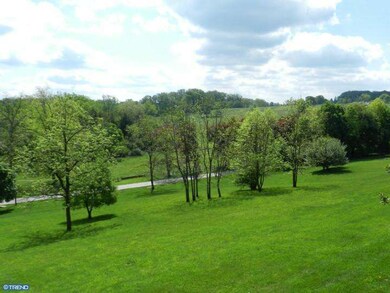
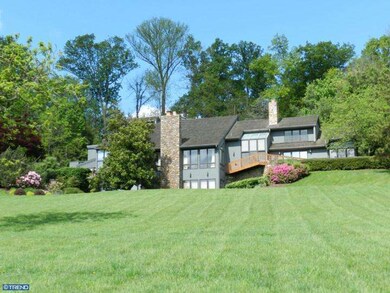
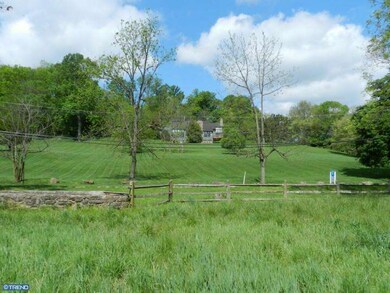
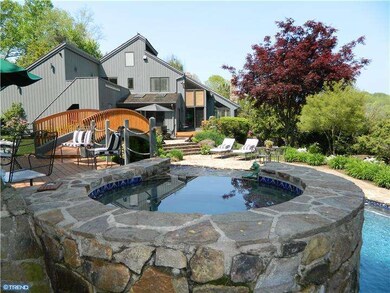
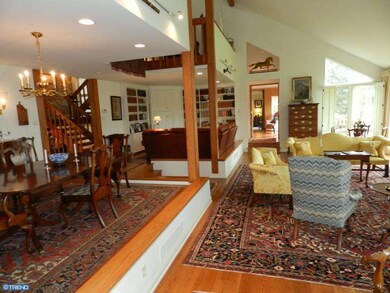
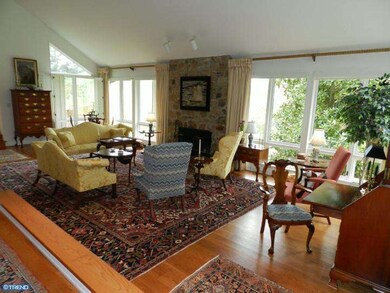
RARE OPPORTUNITY to live like you are on vacation! Breathtaking views of Kirkwood Preserve's "Open Space"-rolling hills, horse trails, accredited bird sanctuary,& peaceful surroundings-almost 100 acres that will only change w/the Seasons. See the sun rise over Crum Creek in this Ann Capron custom home designed to take advantage of the most spectacular views in Radnor Hunt! Enjoy grandscale entertaining w/fabulous heated pool, slide, spa, & waterfalls over stone walls & lighted tennis/sport court. Easy living outside in pool house w/wetbar, full Bath & changing rm. Quality craftsmanship is everywhere & recent renovations inc: Chef's dream KIT: granite, custom cabinets, Wolf gas range w/4 burners & griddle, 2 convection ovens, & 3 dishwashers! Master Suite w/Dress.Rm, Office, & 2 way FP into LIB. Doors to Japanese garden from LIB & Office add nice natural light - as well as great flow. Spacious yet cozy Great Room w/ Dining area - perfect for parties of 2 or 32! Open House Mon 11-2 & Tues 12-3! Must SEE views!

Last Agent to Sell the Property

Missy Schwartz

(610) 651-2700 missy@missysellshomes.net BHHS Fox & Roach Wayne-Devon License #RS202417L Listed on: 05/11/2012

BHHS Fox & Roach Wayne-Devon

Last Buyer's Agent

Kit Anstey

(610) 431-1100 matt.didomenico@foxroach.com BHHS Fox & Roach-West Chester License #AB068733

BHHS Fox & Roach-West Chester

Home Details

Home Type

  • Single Family

Est. Annual Taxes

  • $16,891

Year Built

  • Built in 1984 | Remodeled in 2002

Lot Details

  • 10.7 Acre Lot
  • Lot Dimensions are 1507 x 730
  • Corner Lot
  • Level Lot
  • Open Lot
  • Front Yard
  • Property is in good condition
  • Property is zoned RU

Parking

  • 3 Car Direct Access Garage
  • Garage Door Opener
  • Driveway

Home Design

  • Contemporary Architecture
  • Wood Roof
  • Wood Siding
  • Stone Siding
  • Concrete Perimeter Foundation

Interior Spaces

  • 9,240 Sq Ft Home
  • Property has 3 Levels
  • Wet Bar
  • Central Vacuum
  • Cathedral Ceiling
  • Skylights
  • Stone Fireplace
  • Family Room
  • Living Room
  • Dining Room
  • Water Views
  • Home Security System
  • Laundry on main level

Kitchen

  • Second Kitchen
  • Eat-In Kitchen

Flooring

  • Wood
  • Marble
  • Tile or Brick

Bedrooms and Bathrooms

  • 5 Bedrooms
  • En-Suite Bathroom
  • In-Law or Guest Suite
  • Whirlpool Bathtub

Finished Basement

  • Basement Fills Entire Space Under The House
  • Exterior Basement Entry

Pool

  • In Ground Pool
  • Spa

Outdoor Features

  • Tennis Courts
  • Balcony
  • Deck
  • Patio

Additional Homes

  • Additional Residence on Property

Schools

  • Great Valley High School

Utilities

  • Air Filtration System
  • Cooling System Utilizes Bottled Gas
  • Forced Air Zoned Heating and Cooling System
  • Heating System Uses Propane
  • 200+ Amp Service
  • Water Treatment System
  • Well
  • Natural Gas Water Heater
  • On Site Septic
  • Cable TV Available

Listing and Financial Details

  • Tax Lot 0015.0100
  • Assessor Parcel Number 54-07 -0015.0100

Community Details

Overview

  • No Home Owners Association
  • Custom

Recreation

  • Tennis Courts

Home Details

Home Type

Single Family

Est. Annual Taxes

$16,891

Year Built

Built in 1984 | Remodeled in 2002

Lot Details

10.7 Acres

Parking

3

Listing Details

  • Property Type: Residential
  • Structure Type: Detached
  • Architectural Style: Contemporary
  • Ownership: Fee Simple
  • Inclusions: Breathtaking Views Of Conservancy Ground Open Space
  • New Construction: No
  • Story List: Lower 1, Main, Upper 1
  • Year Built: 1984
  • Year Renovated: 2002
  • Special Features: None
  • Property Sub Type: Detached

Interior Features

  • Flooring Type: Wood, Tile/Brick, Marble
  • Interior Amenities: Master Bath(s), Skylight(s), Whirlpool/Hottub, Central Vacuum, Air Filter System, Water Treat System, 2nd Kitchen, Wet/Dry Bar, Kitchen - Eat-In
  • Fireplace Features: Stone
  • Fireplace: No
  • Wall Ceiling Types: Cathedral Ceilings, 9'+ Ceilings, High
  • Entry Location: Center Hall
  • Foundation Details: Concrete Perimeter
  • Levels Count: 3+
  • Room List: Living Room, Dining Room, Master Bedroom, Bedroom 2, Bedroom 3, Kitchen, Family Room, Bedroom 1, In-Law/AuPair/Suite
  • Basement: Yes
  • Basement Type: Full, Outside Entrance, Fully Finished
  • Laundry Type: Main Floor
  • Living Area Units: Square Feet
  • Total Sq Ft: 9240
  • Living Area Sq Ft: 9240
  • Net Sq Ft: 9240.00
  • Price Per Sq Ft: 259.20
  • Above Grade Finished Sq Ft: 9240
  • Above Grade Finished Area Units: Square Feet

Beds/Baths

  • Bedrooms: 5
  • Total Bathrooms: 7
  • Full Bathrooms: 5
  • Half Bathrooms: 2
  • Main Level Bathrooms: 3.00
  • Upper Level Bathrooms: 2.00
  • Lower Levels Bathrooms: 2.00
  • Main Level Full Bathrooms: 2
  • Main Level Half Bathrooms: 1

Exterior Features

  • Other Structures: Above Grade, 2nd House
  • Other Structures List: 2nd House
  • Construction Materials: Wood Siding, Stone
  • Access To Pool: Yes
  • Exterior Features: Tennis Court(s), Hot Tub
  • Pool Features: In Ground
  • Roof: Wood
  • View: Water
  • View: Yes
  • Water Access: No
  • Waterfront: No
  • Water Oriented: No
  • Pool: Yes - Personal
  • Tidal Water: No
  • Water View: Yes

Garage/Parking

  • Garage Spaces: 3.00
  • Garage: Yes
  • Parking Features: Private
  • Garage Features: Inside Access, Garage Door Opener, Oversized
  • Attached Garage Spaces: 3
  • Total Garage And Parking Spaces: 3
  • Type Of Parking: Driveway, Attached Garage

Utilities

  • Central Air Conditioning: Yes
  • Cooling Type: Central A/C
  • Cooling: Yes
  • Electric Service: 200+ Amp Service
  • Heating Fuel: Bottled Gas/Propane
  • Heating Type: Propane, Forced Air, Zoned
  • Heating: Yes
  • Hot Water: Natural Gas
  • Security: Security System
  • Sewer/Septic System: On Site Septic
  • Utilities: Cable Tv
  • Water Source: Well

Condo/Co-op/Association

  • Condo Co-Op Association: No
  • HOA Condo Co-Op Amenities: Tennis Courts
  • HOA: No

Schools

  • High School: GREAT VALLEY

Lot Info

  • Improvement Assessed Value: 723720.00
  • Land Assessed Value: 1990.00
  • Lot Features: Corner, Level, Sloping, Open, Front Yard
  • Lot Size Acres: 10.70
  • Lot Dimensions: 1507 X 730
  • Lot Size Units: Square Feet
  • Lot Sq Ft: 466092.00
  • Outdoor Living Structures: Deck(s), Roof, Patio(s), Balcony
  • Property Attached Yn: No
  • Property Condition: Good
  • Zoning: RU

Rental Info

  • Vacation Rental: No

Tax Info

  • Assessor Parcel Number: 354376
  • Tax Annual Amount: 16891.00
  • Assessor Parcel Number: 54-07 -0015.0100
  • Tax Lot: 0015.0100
  • Tax Year: 2012
Create a Home Valuation Report for This Property
The Home Valuation Report is an in-depth analysis detailing your home's value as well as a comparison with similar homes in the area

Home Values in the Area

Source: Public Records

Average Home Value in this Area


Source: Public Records

Property History

We collect this data history from publicly available records. To have your information removed, we recommend requesting removal directly through your county’s website.

Date Event Price List to Sale Price per Sq Ft
08/17/2012 08/17/12 Sold $1,950,000 -18.6% $211 / Sq Ft
06/24/2012 06/24/12 Pending -- -- --
06/01/2012 06/01/12 Price Changed $2,395,000 -7.7% $259 / Sq Ft
05/11/2012 05/11/12 For Sale $2,595,000 -- $281 / Sq Ft
Source: Bright MLS

Agents Affiliated with this Home

  • Section Image
  • Section Image
See All Agents

Map

Source: Bright MLS

MLS Number: 1003552849

Bright MLS
Your Personal Tour Guide

Ask me questions while you tour the home.