
Paula Igoe
Arthur Thomas Properties
(207) 501-2629
90 Total Sales
1 in Conway
$596,000 Price

Estimated Value: $449,000 - $497,507

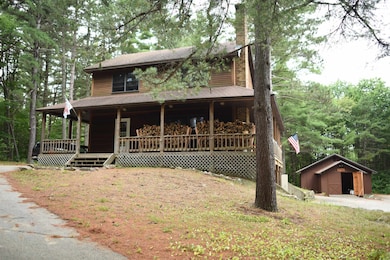
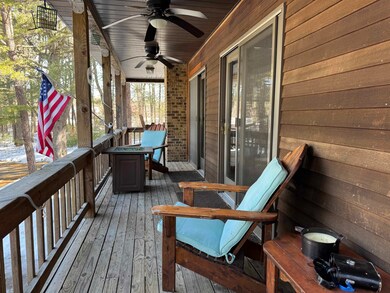
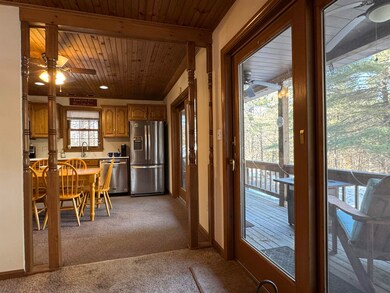
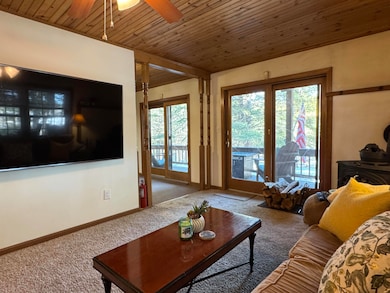
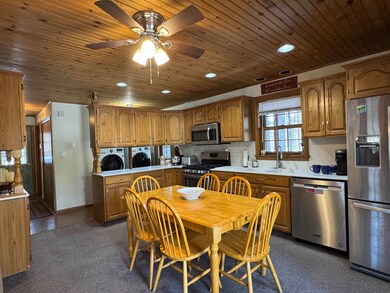
An extraordinary year-round or vacation retreat in Center Conway, NH, featuring a rare 360-degree wrap-around porch that creates an inviting outdoor living space to complement the cozy interior. Nestled on 3.38 wooded acres with wooded privacy, this home is centrally located with easy access between N.Conway and Fryeburg off the East Conway Road. Enjoy a private beach with access to 20 acres of common land on the Saco River as part of a small community. With 1,680 sq. ft. of finished living space, this well-built two-story design includes 3 bedrooms and 2.5 baths, furnished for turn key convenience. The first floor boasts a kitchen with ample counter and cabinet space, stainless appliances, and glass sliders to the deck. A second set of sliders in the adjoining living room grants easy access to the covered porch, a perfect place for summer relaxation. Upstairs are 3 good size bedrooms, a full bath and a walk-in hall closet. The ground level offers a finished rec room along with a half bath. The one-car under style garage, provides potential for expanding the living space as well. Equipped with an automatic generator and multiple heating options, including wood stoves and mini-split systems, this home ensures comfort year-round. There is also an oversized detached two-car garage, complete with insulation and electricity, big enough for large vehicles and workshop. Complemented with an attached shed and circular paved driveway. A true gem in the Mt Washington Valley!
Last Agent to Sell the Property
Badger Peabody & Smith Realty License #004835 Listed on: 03/17/2025
We collect this data history from publicly available records. To have your information removed, we recommend requesting removal directly through your county’s website.
Paula Igoe
Arthur Thomas Properties
(207) 501-2629
90 Total Sales
1 in Conway
$596,000 Price
Darcy Mantel
BHHS Verani Concord
(877) 760-3659
67 Total Sales
1 in Conway
$330,000 Price
Michael Whitney
KW Coastal and Lakes & Mountains Realty
(207) 994-7678
219 Total Sales
2 in Conway
$315K - $385K Price Range
Melissa Perrille
eXp Realty LLC
(401) 340-3667
37 Total Sales
1 in Conway
$680,000 Price
Danielle Ventre
Lyv Realty
(978) 625-9788
32 Total Sales
5 in Conway
$95K - $744K Price Range
Adam Hedio
Coldwell Banker Realty
(207) 977-2927
172 Total Sales
1 in Conway
$27,000 Price
We collect this data history from publicly available records. To have your information removed, we recommend requesting removal directly through your county’s website.
| Date | Buyer | Sale Price | Title Company |
|---|---|---|---|
| $445,000 | None Available | ||
| Mccabe Stephen J | $285,000 | -- |
We collect this data history from publicly available records. To have your information removed, we recommend requesting removal directly through your county’s website.
| Date | Status | Borrower | Loan Amount |
|---|---|---|---|
| Open | $356,000 | ||
| Previous Owner | Mccabe Stephen J | $208,000 |
We collect this data history from publicly available records. To have your information removed, we recommend requesting removal directly through your county’s website.
| Date | Event | Price | List to Sale | Price per Sq Ft |
|---|---|---|---|---|
| 05/05/2025 05/05/25 | Sold | $445,000 | +1.2% | $265 / Sq Ft |
| 03/17/2025 03/17/25 | For Sale | $439,900 | -- | $262 / Sq Ft |
We collect this data history from publicly available records. To have your information removed, we recommend requesting removal directly through your county’s website.
| Year | Tax Paid | Tax Assessment Tax Assessment Total Assessment is a certain percentage of the fair market value that is determined by local assessors to be the total taxable value of land and additions on the property. | Land | Improvement |
|---|---|---|---|---|
| 2025 | $4,953 | $429,200 | $57,600 | $371,600 |
| 2024 | $4,859 | $429,200 | $57,600 | $371,600 |
| 2023 | $4,713 | $429,200 | $57,600 | $371,600 |
| 2022 | $4,579 | $250,100 | $48,100 | $202,000 |
| 2021 | $4,087 | $250,100 | $48,100 | $202,000 |
| 2020 | $4,294 | $250,100 | $48,100 | $202,000 |
| 2019 | $4,332 | $250,100 | $48,100 | $202,000 |
| 2018 | $4,526 | $219,300 | $52,600 | $166,700 |
| 2017 | $4,382 | $219,300 | $52,600 | $166,700 |
| 2016 | $4,235 | $219,300 | $52,600 | $166,700 |
| 2015 | $4,186 | $219,300 | $52,600 | $166,700 |
| 2014 | $4,136 | $219,300 | $52,600 | $166,700 |
| 2013 | $4,015 | $224,800 | $52,600 | $172,200 |
Seller's Agent in 2025
Bernadette Donohue
Badger Peabody & Smith Realty
(207) 542-9967
86 Total Sales
Buyer's Agent in 2025
Ann Lapierre
Town Square Realty Group
(207) 608-8877
124 Total Sales
Source: PrimeMLS
MLS Number: 5032378
APN: CNWY-000254-000000-000101
Disclaimer: Certain information contained herein is derived from information provided by parties other than Homes.com. All information provided is deemed reliable, but is not guaranteed to be accurate and should be independently verified.
Copyright 2026 PrimeMLS, Inc. All rights reserved. This information is deemed reliable, but not guaranteed. The data relating to real estate displayed on this display comes in part from the IDX Program of PrimeMLS. The information being provided is for consumers’ personal, non-commercial use and may not be used for any purpose other than to identify prospective properties consumers may be interested in purchasing.
Ask me questions while you tour the home.