
Amy Rubin
William Raveis Real Estate
(959) 500-6792
87 Total Sales
1 in Killingworth
$425,000 Price
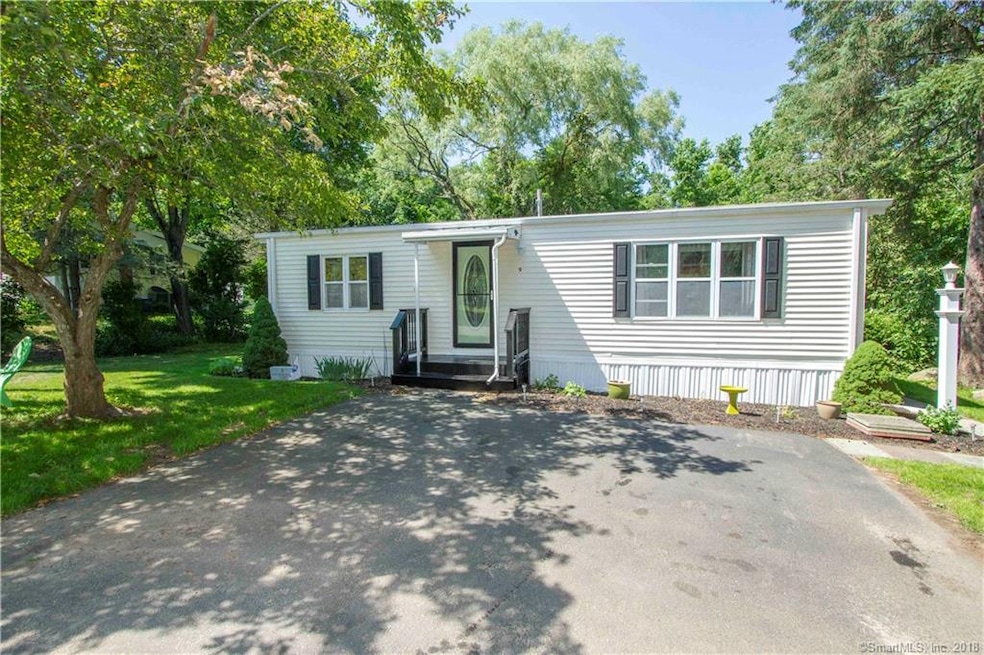
Attention 55 and over: AFFORDABLE AND ADORABLE! This little gem sits at the end of a cul-de-sac and has no homes behind. It has that private feel yet all the amenities that a Jensen Community affords. This home has been lovingly maintained and has had many recent improvements. The monthly fee is $412. This covers your septic maintenance, tree and shrub trimming, garbage, road maintenance and use of the club house and pool. (very small once a year additional charge for pool) See bylaws. Sale is subject to Park approval. Pet restrictions and income requirements.
Cash only. Owner selling for health related issues. List of all recent improvements available. See public remarks addendum.
Last Agent to Sell the Property
J.M. REALTY License #RES.0761822 Listed on: 07/05/2018
Amy Rubin
William Raveis Real Estate
(959) 500-6792
87 Total Sales
1 in Killingworth
$425,000 Price
Felix DuVerger
Berkshire Hathaway NE Prop.
(860) 566-9717
104 Total Sales
1 in Killingworth
$160,000 Price
Lisa Daniele
William Raveis Real Estate
(475) 267-0454
63 Total Sales
1 in Killingworth
$625,000 Price
John Hill
Seabury Hill REALTORS
(475) 267-2882
416 Total Sales
1 in Killingworth
$790,000 Price
Nick Prevost
William Raveis Real Estate
(959) 215-6228
43 Total Sales
1 in Killingworth
$232,450 Price
Joan Casey
RE/MAX Legends
(860) 451-5035
127 Total Sales
1 in Killingworth
$599,000 Price
We collect this data history from publicly available records. To have your information removed, we recommend requesting removal directly through your county’s website.
| Date | Event | Price | List to Sale | Price per Sq Ft | Prior Sale |
|---|---|---|---|---|---|
| 08/20/2018 08/20/18 | Sold | $64,000 | 0.0% | $74 / Sq Ft | |
| 07/14/2018 07/14/18 | Pending | -- | -- | -- | |
| 07/05/2018 07/05/18 | For Sale | $64,000 | +28.0% | $74 / Sq Ft | |
| 09/27/2017 09/27/17 | Sold | $50,000 | -9.1% | $58 / Sq Ft | View Prior Sale |
| 09/18/2017 09/18/17 | Pending | -- | -- | -- | |
| 07/29/2017 07/29/17 | For Sale | $55,000 | -- | $64 / Sq Ft |
We collect this data history from publicly available records. To have your information removed, we recommend requesting removal directly through your county’s website.
| Year | Tax Paid | Tax Assessment Tax Assessment Total Assessment is a certain percentage of the fair market value that is determined by local assessors to be the total taxable value of land and additions on the property. | Land | Improvement |
|---|---|---|---|---|
| 2025 | $1,066 | $40,670 | $0 | $40,670 |
| 2024 | $985 | $40,670 | $0 | $40,670 |
| 2023 | $955 | $40,670 | $0 | $40,670 |
| 2022 | $944 | $40,670 | $0 | $40,670 |
| 2021 | $735 | $27,490 | $0 | $27,490 |
| 2020 | $735 | $27,490 | $0 | $27,490 |
| 2019 | $755 | $27,490 | $0 | $27,490 |
| 2018 | $755 | $27,490 | $0 | $27,490 |
| 2017 | $755 | $27,490 | $0 | $27,490 |
| 2016 | $615 | $23,750 | $0 | $23,750 |
| 2015 | $599 | $23,750 | $0 | $23,750 |
| 2014 | $583 | $23,750 | $0 | $23,750 |
J
Seller's Agent in 2018
Judith DuMouchel
J.M. REALTY
(860) 304-1496
32 Total Sales
Buyer's Agent in 2018
Diane Briganti
Briganti Real Estate, LLC
(203) 868-5354
36 Total Sales
Seller's Agent in 2017
Shelly Cumpstone
Coldwell Banker Realty
(860) 391-2747
124 Total Sales
Source: SmartMLS
MLS Number: 170100799
APN: KILL 00013700
Disclaimer: Certain information contained herein is derived from information provided by parties other than Homes.com. All information provided is deemed reliable, but is not guaranteed to be accurate and should be independently verified.
IDX information is provided exclusively for personal, non-commercial use, and may not be used for any purpose other than to identify prospective properties consumers may be interested in purchasing. Information is deemed reliable but not guaranteed.
Ask me questions while you tour the home.