
Janan Brewington
Coastal Realty Group
(228) 678-8567
43 Total Sales
4 in Wiggins
$195K - $295K Price Range

Estimated Value: $225,563
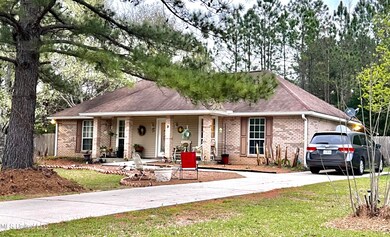
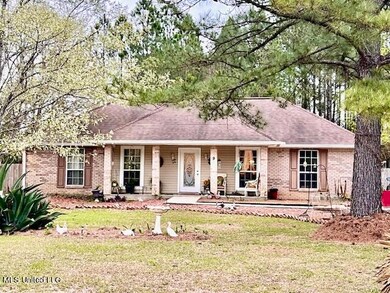
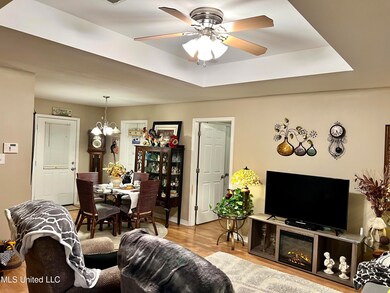
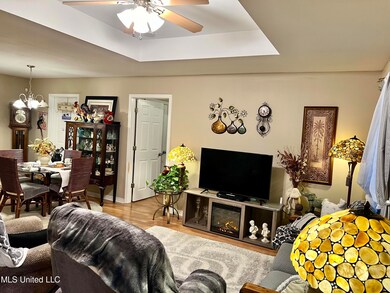
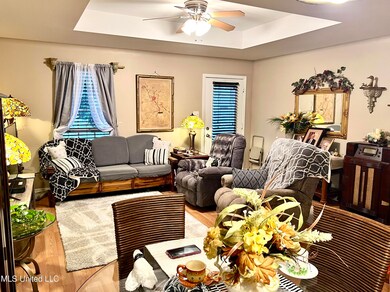
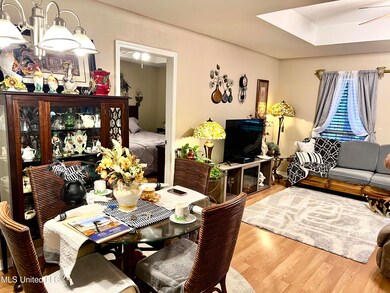
Move-In Condition - 1 Owner Home! Nothing to do put bring your furniture. This 4 bedroom, very well maintained home includes all stainless appliances appliances; new range, dishwasher, microwave, refrigerator and washer / dryer. Enjoy the split bedroom plan and large master bedroom for privacy. Features open family room with trey ceiling, laundry rm and 3 additional bedrooms. You will enjoy a screened back porch, privacy fenced yard and shop/storage.
Last Agent to Sell the Property
Coldwell Banker Smith Home Rltrs-Gautier License #B12937 Listed on: 03/24/2024
Last Buyer's Agent
Kerri Lawless
Keller Williams
We collect this data history from publicly available records. To have your information removed, we recommend requesting removal directly through your county’s website.
Janan Brewington
Coastal Realty Group
(228) 678-8567
43 Total Sales
4 in Wiggins
$195K - $295K Price Range
Ken Harshbarger
Ellis Realty
(228) 432-6313
240 Total Sales
3 in Wiggins
$95K - $225K Price Range
Lisa Dillon
Epique
(601) 258-9039
185 Total Sales
1 in Wiggins
$170,000 Price
Daniell Barton
Havilah Realty, LLC
(228) 300-7828
20 Total Sales
1 in Wiggins
$69,900 Price
Shyra Galloway
EXIT By Faith Realty
(228) 256-4926
99 Total Sales
12 in Wiggins
$10K - $450K Price Range
Taryn Flynt
Stars and Stripes Realty, LLC.
(228) 400-9233
208 Total Sales
1 in Wiggins
$220,000 Price
We collect this data history from publicly available records. To have your information removed, we recommend requesting removal directly through your county’s website.
| Date | Buyer | Sale Price | Title Company |
|---|---|---|---|
| -- | -- |
We collect this data history from publicly available records. To have your information removed, we recommend requesting removal directly through your county’s website.
| Date | Event | Price | List to Sale | Price per Sq Ft |
|---|---|---|---|---|
| 05/03/2024 05/03/24 | Sold | -- | -- | -- |
| 04/19/2024 04/19/24 | Pending | -- | -- | -- |
| 03/24/2024 03/24/24 | For Sale | $214,500 | -- | $162 / Sq Ft |
We collect this data history from publicly available records. To have your information removed, we recommend requesting removal directly through your county’s website.
| Year | Tax Paid | Tax Assessment Tax Assessment Total Assessment is a certain percentage of the fair market value that is determined by local assessors to be the total taxable value of land and additions on the property. | Land | Improvement |
|---|---|---|---|---|
| 2025 | $2,078 | $15,825 | $0 | $0 |
| 2024 | $85 | $8,799 | $0 | $0 |
| 2023 | $84 | $8,799 | $0 | $0 |
| 2022 | $82 | $8,886 | $0 | $0 |
| 2021 | $75 | $8,886 | $0 | $0 |
| 2020 | $79 | $8,094 | $0 | $0 |
| 2019 | $89 | $8,172 | $0 | $0 |
| 2018 | $100 | $8,250 | $0 | $0 |
| 2017 | $109 | $8,329 | $0 | $0 |
| 2016 | $38 | $7,787 | $0 | $0 |
| 2015 | -- | $7,931 | $0 | $0 |
| 2014 | $58 | $7,931 | $0 | $0 |
Seller's Agent in 2024
Betty Cobb
Coldwell Banker Smith Home Rltrs-Gautier
(228) 990-7436
163 Total Sales
K
Buyer's Agent in 2024
Kerri Lawless
Keller Williams
Source: MLS United
MLS Number: 4074486
APN: 105-22-060.41
Disclaimer: Certain information contained herein is derived from information provided by parties other than Homes.com. All information provided is deemed reliable, but is not guaranteed to be accurate and should be independently verified.
Information is deemed to be reliable but not guaranteed. Copyright 2026 MLS United, LLC.
Ask me questions while you tour the home.