
Amy Glover Bryant
Berkshire Hathaway HomeServices Arkansas Realty
(501) 214-6460
108 Total Sales
2 in Midtown Little Rock
$138K - $152K Price Range
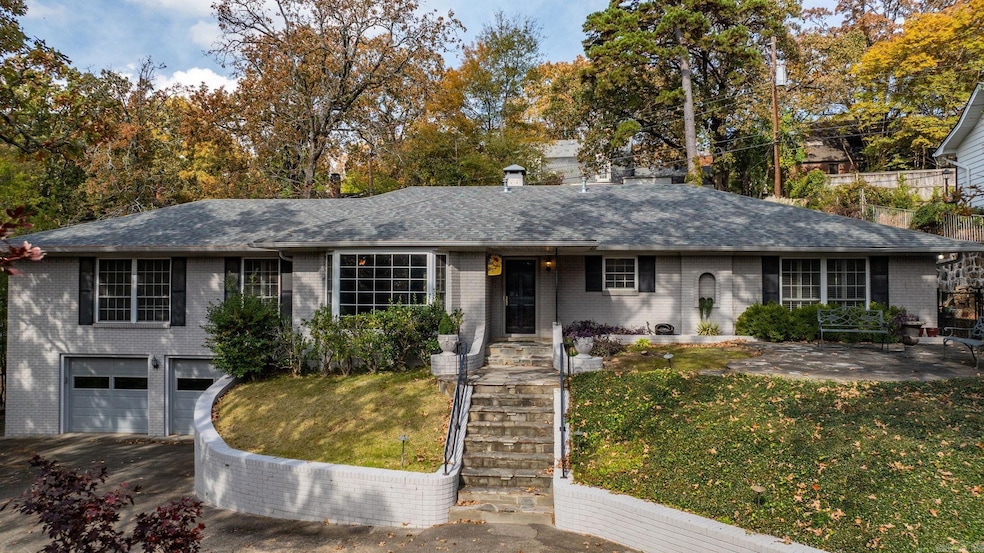
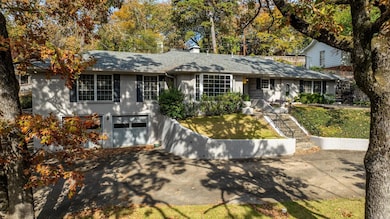
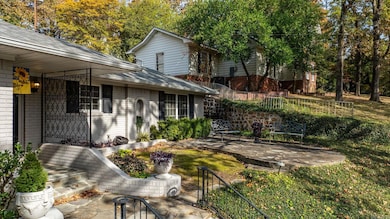
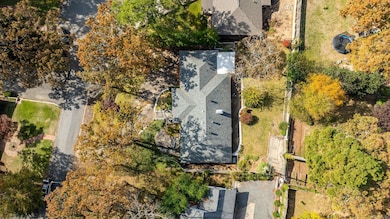
Estimated Value: $556,657
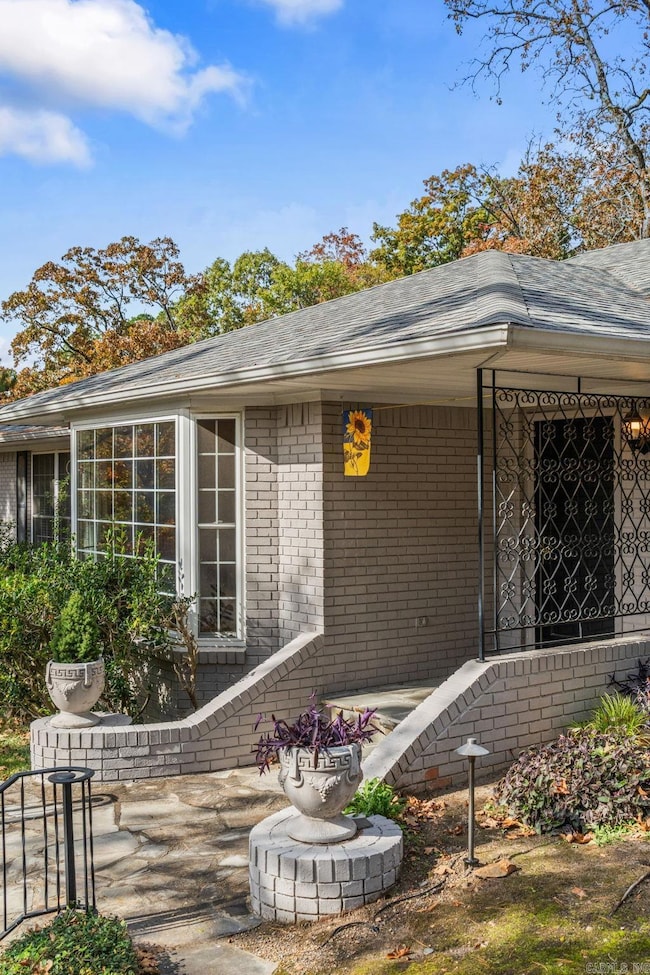
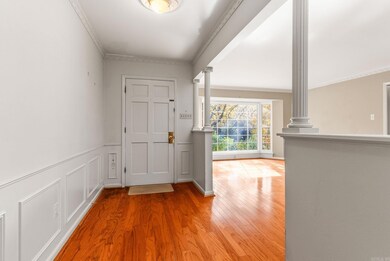
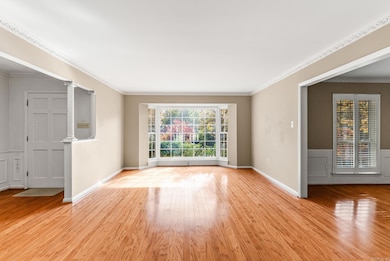
Welcome to 9 Broadview Drive in the desirable Normandy neighborhood. This four-bedroom, four-bath home sits on a quiet cul-de-sac and is filled with natural light and hardwood floors through the formal living spaces and bedrooms. You’ll love the spacious living room with huge window, the updated kitchen with beautiful countertops, stainless steel appliances, plenty of storage, and a cozy breakfast nook inside a bay window. The sunroom is a great bonus space, perfect for relaxing or entertaining. The home features one site built fireplace in the family room, a whole house generator, a pretty marble-accented primary bath with great closet space and a 308 foot bonus area that is heat and cooled but below the house that could be a fifth bedroom, great exercise room or office with its own full bath and large closet. Plantation shutters throughout! Sitting on a large lot with a circle drive and two car garage, this home is a wonderful opportunity in a very special neighborhood.
We collect this data history from publicly available records. To have your information removed, we recommend requesting removal directly through your county’s website.
Amy Glover Bryant
Berkshire Hathaway HomeServices Arkansas Realty
(501) 214-6460
108 Total Sales
2 in Midtown Little Rock
$138K - $152K Price Range
Broderic Armstead
Keller Williams Realty
(501) 506-2821
97 Total Sales
3 in Midtown Little Rock
$135K - $265K Price Range
Jeannie Johnson
LPT Realty
(501) 708-2959
125 Total Sales
4 in Midtown Little Rock
$112K - $315K Price Range
Amanda Galbraith
Arkansas Property Management & Real Estate
(501) 406-2536
123 Total Sales
6 in Midtown Little Rock
$160K - $275K Price Range
Denise Hyde
Old South Realty
(501) 443-7591
84 Total Sales
1 in Midtown Little Rock
$360,000 Price
Kimberly Robbins
CBRPM Group
(501) 500-6759
174 Total Sales
7 in Midtown Little Rock
$83K - $348K Price Range
We collect this data history from publicly available records. To have your information removed, we recommend requesting removal directly through your county’s website.
| Date | Buyer | Sale Price | Title Company |
|---|---|---|---|
| $540,000 | Standard Abstract & Title |
We collect this data history from publicly available records. To have your information removed, we recommend requesting removal directly through your county’s website.
| Date | Status | Borrower | Loan Amount |
|---|---|---|---|
| Open | $432,000 | ||
| Previous Owner | $53,300 |
We collect this data history from publicly available records. To have your information removed, we recommend requesting removal directly through your county’s website.
| Date | Event | Price | List to Sale | Price per Sq Ft |
|---|---|---|---|---|
| 03/23/2026 03/23/26 | Sold | $540,000 | -1.6% | $206 / Sq Ft |
| 02/06/2026 02/06/26 | Pending | -- | -- | -- |
| 01/14/2026 01/14/26 | Price Changed | $549,000 | -2.0% | $210 / Sq Ft |
| 11/19/2025 11/19/25 | For Sale | $560,000 | -- | $214 / Sq Ft |
We collect this data history from publicly available records. To have your information removed, we recommend requesting removal directly through your county’s website.
| Year | Tax Paid | Tax Assessment Tax Assessment Total Assessment is a certain percentage of the fair market value that is determined by local assessors to be the total taxable value of land and additions on the property. | Land | Improvement |
|---|---|---|---|---|
| 2025 | $2,875 | $98,280 | $18,800 | $79,480 |
| 2024 | $2,875 | $98,280 | $18,800 | $79,480 |
| 2023 | $2,875 | $98,280 | $18,800 | $79,480 |
| 2022 | $2,875 | $98,280 | $18,800 | $79,480 |
| 2021 | $2,895 | $85,070 | $20,000 | $65,070 |
| 2020 | $2,500 | $85,070 | $20,000 | $65,070 |
| 2019 | $2,500 | $85,070 | $20,000 | $65,070 |
| 2018 | $2,525 | $85,070 | $20,000 | $65,070 |
| 2017 | $2,525 | $85,070 | $20,000 | $65,070 |
| 2016 | $2,525 | $80,480 | $15,000 | $65,480 |
| 2015 | $2,879 | $41,069 | $15,000 | $26,069 |
| 2014 | $2,879 | $41,069 | $15,000 | $26,069 |
Seller's Agent in 2026
Conley Golden
Janet Jones Company
(501) 786-4550
22 in this area
266 Total Sales
Buyer's Agent in 2026
Casey Jones
Janet Jones Company
(501) 944-8000
15 in this area
390 Total Sales
Source: Cooperative Arkansas REALTORS® MLS
MLS Number: 25046204
APN: 43L-200-00-002-00
Disclaimer: Certain information contained herein is derived from information provided by parties other than Homes.com. All information provided is deemed reliable, but is not guaranteed to be accurate and should be independently verified.
IDX information is provided exclusively for personal, non-commercial use, and may not be used for any purpose other than to identify prospective properties consumers may be interested in purchasing.
Ask me questions while you tour the home.