
Susan Lyons
HB Real Estate, LLC
(860) 901-1458
42 Total Sales
2 in Longmeadow
$470K - $882K Price Range
Estimated Value: $408,655

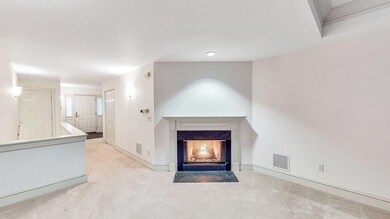
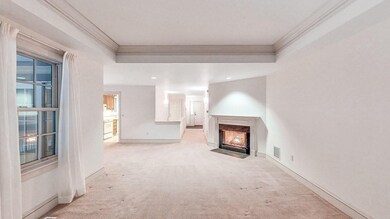
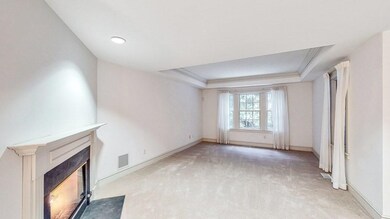
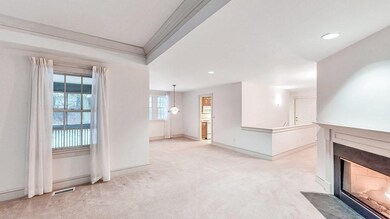
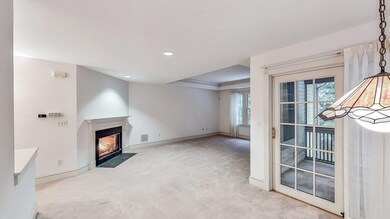
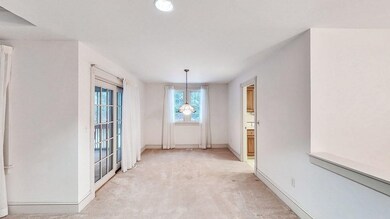
CONDO LIVING AT ITS FINEST! Welcome to the exclusive Villas at Glenmeadow, the premier 62+ condominium community in Longmeadow. Fantastic opportunity to downsize and remain in town while eliminating the many hassles of traditional homeownership. This is a seldom available Garden style END-UNIT with a coveted 2 CAR ATTACHED GARAGE. It offers a convenient layout with a large kitchen, dining area, living room with fireplace, a screened-in porch, and laundry. As well as a master bedroom with en-suite bath, walk-in closet and 2nd bedroom complete the main level. The lower level offers additional finished space including a den with an office nook, another possible bedroom, half-bath and walks out to a patio. Additionally, there is a large unfinished space for storage. The lower level is a great space for those with a caregiver or for those occasional visitors. In the future, with a LifeStyle Pass (suspended for Covid) you can take advantage of all of the amenities Glenmeadow has to offer.
Last Buyer's Agent
Crystal Diamond
William Raveis R.E. & Home Services
We collect this data history from publicly available records. To have your information removed, we recommend requesting removal directly through your county’s website.
Susan Lyons
HB Real Estate, LLC
(860) 901-1458
42 Total Sales
2 in Longmeadow
$470K - $882K Price Range
Jennifer Petron
Berkshire Hathaway NE Prop.
(959) 230-0845
220 Total Sales
1 in Longmeadow
$604,000 Price
Karol Makusiewicz
Signature Realty
(413) 314-2949
60 Total Sales
1 in Longmeadow
$350,000 Price
Mela Dieujuste
IVerty Realty, LLC
(413) 241-7854
86 Total Sales
2 in Longmeadow
$385K - $430K Price Range
Monique Frigon
RE/MAX Generations
(413) 992-3209
153 Total Sales
3 in Longmeadow
$180K - $376K Price Range
Brett Castellano
Real Broker CT, LLC
(508) 665-2091
62 Total Sales
2 in Longmeadow
$475K - $505K Price Range
We collect this data history from publicly available records. To have your information removed, we recommend requesting removal directly through your county’s website.
| Date | Buyer | Sale Price | Title Company |
|---|---|---|---|
| -- | -- | ||
| -- | -- | ||
| -- | -- | ||
| $231,500 | -- |
We collect this data history from publicly available records. To have your information removed, we recommend requesting removal directly through your county’s website.
| Date | Status | Borrower | Loan Amount |
|---|---|---|---|
| Closed | $200,000 |
We collect this data history from publicly available records. To have your information removed, we recommend requesting removal directly through your county’s website.
| Date | Event | Price | List to Sale | Price per Sq Ft |
|---|---|---|---|---|
| 12/04/2020 12/04/20 | Sold | $250,000 | 0.0% | $169 / Sq Ft |
| 11/12/2020 11/12/20 | Pending | -- | -- | -- |
| 11/05/2020 11/05/20 | For Sale | $249,900 | -- | $169 / Sq Ft |
We collect this data history from publicly available records. To have your information removed, we recommend requesting removal directly through your county’s website.
| Year | Tax Paid | Tax Assessment Tax Assessment Total Assessment is a certain percentage of the fair market value that is determined by local assessors to be the total taxable value of land and additions on the property. | Land | Improvement |
|---|---|---|---|---|
| 2025 | $7,301 | $345,700 | $0 | $345,700 |
| 2024 | $7,149 | $345,700 | $0 | $345,700 |
| 2023 | $7,344 | $320,400 | $0 | $320,400 |
| 2022 | $6,591 | $267,500 | $0 | $267,500 |
| 2021 | $6,328 | $255,800 | $0 | $255,800 |
| 2020 | $5,965 | $246,400 | $0 | $246,400 |
| 2019 | $5,936 | $246,400 | $0 | $246,400 |
| 2018 | $6,214 | $250,700 | $0 | $250,700 |
| 2017 | $6,062 | $257,100 | $0 | $257,100 |
| 2016 | $6,355 | $261,200 | $0 | $261,200 |
| 2015 | $6,167 | $261,100 | $0 | $261,100 |
Seller's Agent in 2020
Nick Gelfand
NRG Real Estate Services, Inc.
(413) 374-9979
120 Total Sales
C
Buyer's Agent in 2020
Crystal Diamond
William Raveis R.E. & Home Services
Source: MLS Property Information Network (MLS PIN)
MLS Number: 72753627
APN: LONG-000118-000006-000064A
Disclaimer: Certain information contained herein is derived from information provided by parties other than Homes.com. All information provided is deemed reliable, but is not guaranteed to be accurate and should be independently verified.
The property listing data and information, or the Images, set forth herein were provided to MLS Property Information Network, Inc. from third party sources, including sellers, lessors and public records, and were compiled by MLS Property Information Network, Inc. The property listing data and information, and the Images, are for the personal, non-commercial use of consumers having a good faith interest in purchasing or leasing listed properties of the type displayed to them and may not be used for any purpose other than to identify prospective properties which such consumers may have a good faith interest in purchasing or leasing. MLS Property Information Network, Inc. and its subscribers disclaim any and all representations and warranties as to the accuracy of the property listing data and information, or as to the accuracy of any of the Images, set forth herein.
Ask me questions while you tour the home.