
Keegan Budden
Douglas Elliman of California Inc.
(949) 763-5747
15 Total Sales
1 in Ladera Ranch
$1,240,000 Price
Estimated Value: $2,112,000 - $2,300,000
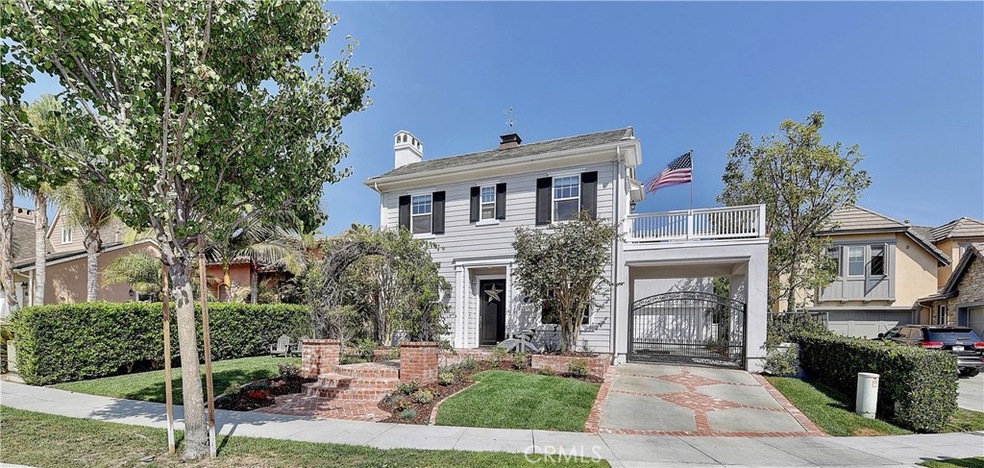
Live the grand lifestyle you have earned at this luxurious American Colonial-inspired residence on a cul-de-sac street in the enchanting Ladera Ranch neighborhood of Evergreen. Used-brick hardscaping complements the home’s architecture, accentuating outdoor spaces that include a porte cochere, gated motorcourt, 3-car garage, saltwater pool and spa, loggia, patio with custom wrought-iron cover, fire pit, and a brick bar with built-in BBQ and beer tap. Beauty continues indoors, where a spacious open floorplan encompasses approx. 3,137 s.f. and reveals 4 bedrooms, 3.5 baths, an office/library, formal living room with fireplace, a formal dining room with butler’s pantry and wine refrigerator, and a family room with custom wood ceiling beams, a custom built-in entertainment center and a fireplace with gorgeous mantlepiece. Fresh gray paint lends elegance throughout the 2-story design, which is further enriched by a remodeled gleaming white kitchen with custom Shaker cabinetry, new stone countertops, oversized island, pantry and high-end appliances. Custom crown molding, wood flooring, designer window treatments, and elegant lighting fixtures add an extra level of refined style. Wainscoting distinguishes a graceful staircase that leads to a second level with laundry room, sunny deck with hill and mountain views, and a romantic master suite with coffee bar, walk-in closet with custom built-ins, a shower with 2 heads, soaking tub, dual sinks and a sit-down vanity.
Last Agent to Sell the Property
Ladera Realty License #01384317 Listed on: 09/27/2018
We collect this data history from publicly available records. To have your information removed, we recommend requesting removal directly through your county’s website.
Keegan Budden
Douglas Elliman of California Inc.
(949) 763-5747
15 Total Sales
1 in Ladera Ranch
$1,240,000 Price
Shaun Hurley
Coldwell Banker Realty
(949) 694-7557
58 Total Sales
2 in Ladera Ranch
$930,000 Price Range
Kay Lee
Circa Properties, Inc.
(714) 410-6567
109 Total Sales
3 in Ladera Ranch
$602K - $800K Price Range
Daniel DeForest
First Team Real Estate
(657) 300-5786
158 Total Sales
1 in Ladera Ranch
$725,000 Price
VM
Victoria Murillo
OLIVEWOOD REALTY GROUP INC
(951) 470-2156
46 Total Sales
3 in Ladera Ranch
$635K - $760K Price Range
Kathy Lowe
Bullock Russell RE Services
(657) 888-0962
7 Total Sales
1 in Ladera Ranch
$1,600,000 Price
We collect this data history from publicly available records. To have your information removed, we recommend requesting removal directly through your county’s website.
| Date | Buyer | Sale Price | Title Company |
|---|---|---|---|
| -- | Chicago Title | ||
| $1,225,000 | Chicago Title Co | ||
| $1,085,000 | Chicago Title Company | ||
| -- | None Available | ||
| $1,047,000 | Fidelity National Title |
We collect this data history from publicly available records. To have your information removed, we recommend requesting removal directly through your county’s website.
| Date | Status | Borrower | Loan Amount |
|---|---|---|---|
| Previous Owner | $400,000 | ||
| Previous Owner | $139,500 | ||
| Previous Owner | $1,017,717 | ||
| Previous Owner | $61,250 | ||
| Previous Owner | $1,041,250 | ||
| Previous Owner | $868,000 | ||
| Previous Owner | $75,000 | ||
| Previous Owner | $1,000,000 | ||
| Previous Owner | $125,000 | ||
| Previous Owner | $816,514 |
We collect this data history from publicly available records. To have your information removed, we recommend requesting removal directly through your county’s website.
| Date | Event | Price | List to Sale | Price per Sq Ft |
|---|---|---|---|---|
| 11/16/2018 11/16/18 | Sold | $1,225,000 | -2.0% | $391 / Sq Ft |
| 10/17/2018 10/17/18 | Pending | -- | -- | -- |
| 09/27/2018 09/27/18 | For Sale | $1,249,900 | -- | $398 / Sq Ft |
We collect this data history from publicly available records. To have your information removed, we recommend requesting removal directly through your county’s website.
| Year | Tax Paid | Tax Assessment Tax Assessment Total Assessment is a certain percentage of the fair market value that is determined by local assessors to be the total taxable value of land and additions on the property. | Land | Improvement |
|---|---|---|---|---|
| 2026 | $18,948 | $1,393,837 | $744,501 | $649,336 |
| 2025 | $18,617 | $1,366,507 | $729,903 | $636,604 |
| 2024 | $18,617 | $1,339,713 | $715,591 | $624,122 |
| 2023 | $18,288 | $1,313,445 | $701,560 | $611,885 |
| 2022 | $18,510 | $1,287,692 | $687,804 | $599,888 |
| 2021 | $18,139 | $1,262,444 | $674,318 | $588,126 |
| 2020 | $17,935 | $1,249,500 | $667,404 | $582,096 |
| 2019 | $17,823 | $1,225,000 | $654,317 | $570,683 |
| 2018 | $17,335 | $1,168,945 | $590,931 | $578,014 |
| 2017 | $17,218 | $1,146,025 | $579,344 | $566,681 |
| 2016 | $17,079 | $1,123,554 | $567,984 | $555,570 |
| 2015 | $17,099 | $1,106,678 | $559,453 | $547,225 |
| 2014 | $15,396 | $929,000 | $407,900 | $521,100 |
Seller's Agent in 2018
Timothy Wolter
Ladera Realty
(949) 338-3767
294 Total Sales
LJ
Seller's Agent in 2014
Loretta Johnson
Veranda Realty
(949) 241-6228
17 Total Sales
Source: California Regional Multiple Listing Service (CRMLS)
MLS Number: OC18233859
APN: 741-282-50
Disclaimer: Certain information contained herein is derived from information provided by parties other than Homes.com. All information provided is deemed reliable, but is not guaranteed to be accurate and should be independently verified.
The multiple listing data appearing on this website, or contained in reports produced therefrom, is owned and copyrighted by California Regional Multiple Listing Service, Inc. ("CRMLS") and is protected by all applicable copyright laws. Information provided is for viewer's personal, non-commercial use and may not be used for any purpose other than to identify prospective properties the viewer may be interested in purchasing. All listing data, including but not limited to square footage and lot size is believed to be accurate, but the listing Agent, listing Broker and CRMLS and its affiliates do not warrant or guarantee such accuracy. The viewer should independently verify the listed data prior to making any decisions based on such information by personal inspection and/or contacting a real estate professional.
Based on information from California Regional Multiple Listing Service, Inc. and /or other sources. All data, including all measurements and calculations of area, is obtained from various sources and has not been, and will not be, verified by broker or MLS. All information should be independently reviewed and verified for accuracy. Properties may or may not be listed by the office/agent presenting the information
Ask me questions while you tour the home.