
Vicky Lawson
Long & Foster Real Estate, Inc.
(856) 517-2783
147 Total Sales
6 in Bear
$200K - $541K Price Range
Estimated Value: $405,778
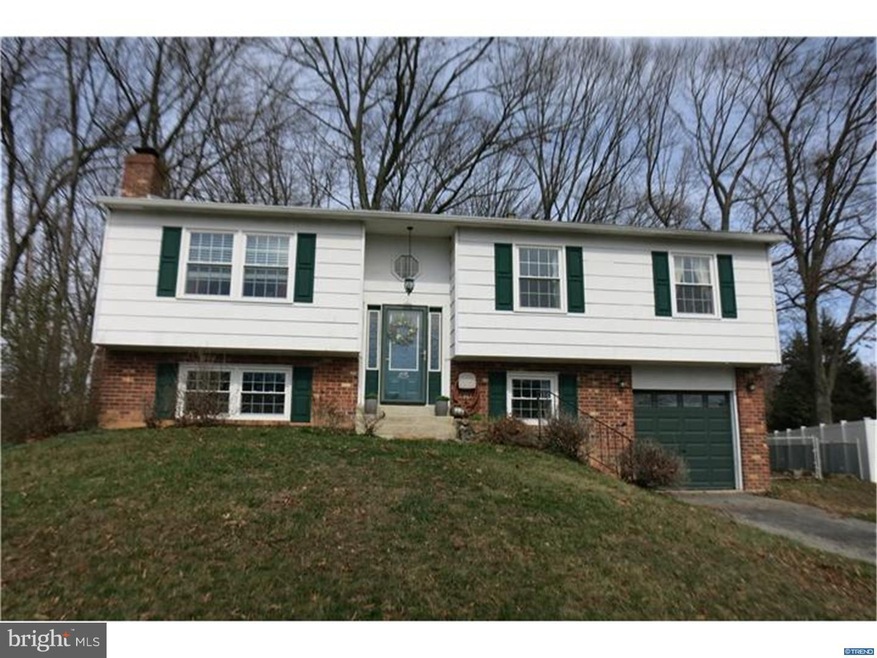
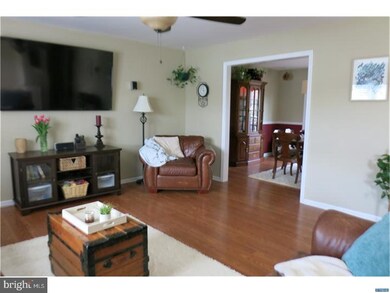
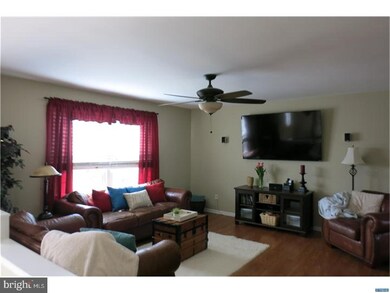
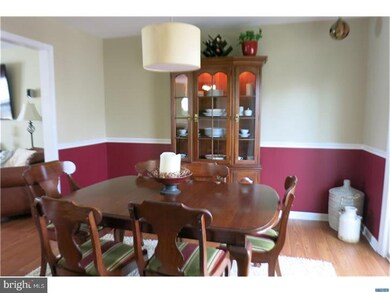
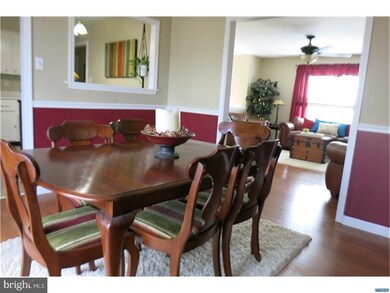
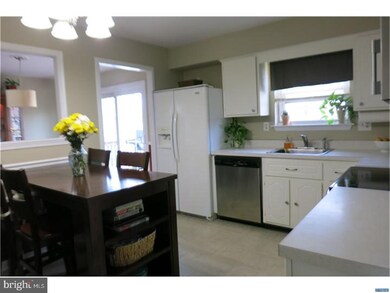
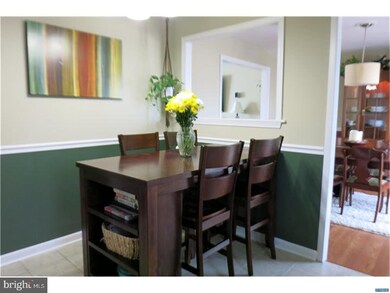
Welcome home! This home has had a lot of updates & improvements and sits on one of the largest lots in the neighborhood! Enter into the foyer and walk up to the main level which has spacious living & dining rooms with wood flooring. A (new!) slider in the dining room leads to the large deck. The eat-in kitchen has a tile floor, crown molding & new s/s appliances. The large master bedroom has a brand new private bath with tiled shower! The other 2 bedrooms share the hall bath. Downstairs you'll find a rebuilt family room--all new insulation, drywall & totally rewired. There's a wood burning fireplace, built in shelves and a home theatre system with surround sound that stays with the home! There is also a roomy office, an updated powder room plus a laundry room in the downstairs. Additional updates include new furnace (5yrs), new a/c heat pump (3yrs), new HWH (4yrs), new windows in the front of the home, new garage door (2yrs), new front door, new shed, upgraded electric, new telescoping ladder to pull down attic access and a fully fenced yard! All in a private, cul-de-sac location! Do not wait to see this home!
Last Agent to Sell the Property
(302) 733-7000 ccashman@psre.com Patterson-Schwartz-Newark Listed on: 03/05/2018
We collect this data history from publicly available records. To have your information removed, we recommend requesting removal directly through your county’s website.
Vicky Lawson
Long & Foster Real Estate, Inc.
(856) 517-2783
147 Total Sales
6 in Bear
$200K - $541K Price Range
Lauri Brockson
Patterson-Schwartz-Newark
(302) 268-9537
178 Total Sales
20 in Bear
$70K - $575K Price Range
Anthony Borleis
RE/MAX Point Realty
(856) 517-5924
83 Total Sales
5 in Bear
$200K - $515K Price Range
Will Webber
EXP Realty, LLC
(856) 895-2161
37 Total Sales
1 in Bear
$217,000 Price
Lydia Ragonese
Compass
(302) 240-4077
68 Total Sales
1 in Bear
$380,000 Price
Neil Douen
EXP Realty, LLC
(856) 351-4301
163 Total Sales
8 in Bear
$300K - $575K Price Range
We collect this data history from publicly available records. To have your information removed, we recommend requesting removal directly through your county’s website.
| Date | Buyer | Sale Price | Title Company |
|---|---|---|---|
| -- | None Available | ||
| Manno Nicole M | $185,000 | None Available | |
| Carter William | $82,500 | None Available | |
| The Bank Of New York | $90,782 | None Available | |
| Smith Edward C | -- | -- |
We collect this data history from publicly available records. To have your information removed, we recommend requesting removal directly through your county’s website.
| Date | Status | Borrower | Loan Amount |
|---|---|---|---|
| Open | $239,432 | ||
| Closed | Hazlett Brendan R | $232,070 | |
| Closed | Hazlett Brendan R | $232,750 | |
| Previous Owner | Manno Nicole M | $180,285 | |
| Previous Owner | Carter William | $163,012 |
We collect this data history from publicly available records. To have your information removed, we recommend requesting removal directly through your county’s website.
| Date | Event | Price | List to Sale | Price per Sq Ft |
|---|---|---|---|---|
| 04/20/2018 04/20/18 | Sold | $245,000 | 0.0% | $120 / Sq Ft |
| 03/09/2018 03/09/18 | Pending | -- | -- | -- |
| 03/05/2018 03/05/18 | For Sale | $245,000 | -- | $120 / Sq Ft |
We collect this data history from publicly available records. To have your information removed, we recommend requesting removal directly through your county’s website.
| Year | Tax Paid | Tax Assessment Tax Assessment Total Assessment is a certain percentage of the fair market value that is determined by local assessors to be the total taxable value of land and additions on the property. | Land | Improvement |
|---|---|---|---|---|
| 2025 | $2,921 | $358,800 | $79,000 | $279,800 |
| 2024 | $2,844 | $66,800 | $12,600 | $54,200 |
| 2023 | $2,767 | $66,800 | $12,600 | $54,200 |
| 2022 | $2,760 | $66,800 | $12,600 | $54,200 |
| 2021 | $2,702 | $66,800 | $12,600 | $54,200 |
| 2020 | $2,632 | $66,800 | $12,600 | $54,200 |
| 2019 | $2,607 | $66,800 | $12,600 | $54,200 |
| 2018 | $2,265 | $66,800 | $12,600 | $54,200 |
| 2017 | $2,184 | $66,800 | $12,600 | $54,200 |
| 2016 | $2,179 | $66,800 | $12,600 | $54,200 |
| 2015 | $1,985 | $66,800 | $12,600 | $54,200 |
| 2014 | $1,984 | $66,800 | $12,600 | $54,200 |
Seller's Agent in 2018
Lauri Brockson
Patterson Schwartz
(302) 383-0147
178 Total Sales
Buyer's Agent in 2018
Katina Geralis
EXP Realty, LLC
(302) 383-5412
449 Total Sales
Source: Bright MLS
MLS Number: 1000233678
APN: 11-019.20-018
Disclaimer: Certain information contained herein is derived from information provided by parties other than Homes.com. All information provided is deemed reliable, but is not guaranteed to be accurate and should be independently verified.
The data relating to real estate for sale on this website appears in part through the BRIGHT Internet Data Exchange program, a voluntary cooperative exchange of property listing data between licensed real estate brokerage firms, and is provided by BRIGHT through a licensing agreement.
Listing information is from various brokers who participate in the Bright MLS IDX program and not all listings may be visible on the site.
The property information being provided on or through the website is for the personal, non-commercial use of consumers and such information may not be used for any purpose other than to identify prospective properties consumers may be interested in purchasing.
Some properties which appear for sale on the website may no longer be available because they are for instance, under contract, sold or are no longer being offered for sale.
Property information displayed is deemed reliable but is not guaranteed.
Copyright 2026 Bright MLS, Inc.
Ask me questions while you tour the home.