
Robert Miller
Luke Real Estate
(484) 779-6020
89 Total Sales
1 in Viola
$136,500 Price


Estimated Value: $311,000 - $349,000
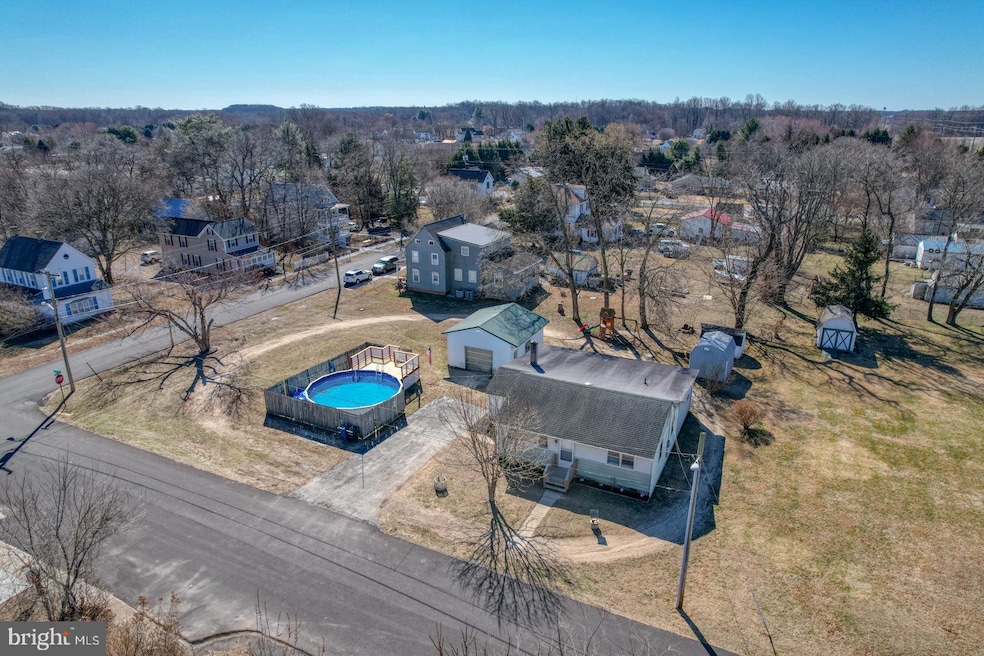
Welcome to your dream home! Nestled on a large corner lot, this stunning residence boasts a wealth of outdoor amenities that make it perfect for both relaxation and entertainment. As you step inside, you'll be greeted by true hardwood floors that flow seamlessly throughout the majority of the home, lending warmth and elegance to every room. The large living room is bathed in natural light, perfect for gatherings with family and friends. The kitchen features ample counter space and storage with updated appliances to make preparing meals a joy. This residence features three generous bedrooms, including an additional bonus room. The primary bedroom boasts its own luxurious bathroom, complete with a deep soaking tub—perfect for unwinding after a long day. Both bathrooms have been beautifully updated with stylish tiled finishes, adding a touch of modern elegance to your daily routine. The additional bonus room offers endless possibilities—whether you envision it as a second living room, a game room or office, or additional bedroom for guests. This property is not just about the indoors; it offers an enviable outdoor lifestyle. Spend hot summer days lounging by the pool, hosting barbecues on the deck, or enjoying coffee and drinks in the large screened-in porch while overlooking your expansive backyard. The corner lot provides plenty of additional space for outdoor activities, gardening, or whatever your heart desires. The above-ground pool, large in size, complements a beautifully designed deck, surrounded by a privacy fence that ensures tranquility and seclusion. Don't miss out on the chance to call this enchanting property your own. Schedule your private showing today and experience firsthand the many features that make this home truly special.
Last Agent to Sell the Property
(302) 674-4255 grmyersjr@gmail.com Myers Realty License #RA-0031186 Listed on: 03/03/2025
Last Buyer's Agent
(302) 677-0020 centraldelawarebroker@gmail.com Keller Williams Realty Central-Delaware License #RS-0022351
We collect this data history from publicly available records. To have your information removed, we recommend requesting removal directly through your county’s website.
Robert Miller
Luke Real Estate
(484) 779-6020
89 Total Sales
1 in Viola
$136,500 Price
Gilbert Myers
Myers Realty
(302) 335-6747
104 Total Sales
1 in Viola
$53,000 Price
Dustin Oldfather
Compass
(302) 393-2276
1,391 Total Sales
1 in Viola
$310,000 Price
Kelly Turner
Keller Williams Realty
(302) 663-7736
121 Total Sales
1 in Viola
$180,572 Price
Tyler Anaya
Samson Properties of DE, LLC
(302) 335-6328
140 Total Sales
3 in Viola
$75K - $170K Price Range
Jenna LaFermine
Burns & Ellis Realtors
(302) 202-3664
160 Total Sales
1 in Viola
$330,000 Price
We collect this data history from publicly available records. To have your information removed, we recommend requesting removal directly through your county’s website.
| Date | Buyer | Sale Price | Title Company |
|---|---|---|---|
| -- | None Listed On Document | ||
| Wegeman Scott L | $225,000 | None Available |
We collect this data history from publicly available records. To have your information removed, we recommend requesting removal directly through your county’s website.
| Date | Status | Borrower | Loan Amount |
|---|---|---|---|
| Open | $319,113 | ||
| Closed | Carter Zachary A | $9,573 | |
| Previous Owner | Wegeman Scott L | $227,272 | |
| Previous Owner | Gregson Ralph A | $108,000 | |
| Previous Owner | Gregson Ralph A | $40,000 |
We collect this data history from publicly available records. To have your information removed, we recommend requesting removal directly through your county’s website.
| Date | Event | Price | List to Sale | Price per Sq Ft |
|---|---|---|---|---|
| 04/25/2025 04/25/25 | Sold | $325,000 | -3.0% | $231 / Sq Ft |
| 03/25/2025 03/25/25 | Pending | -- | -- | -- |
| 03/09/2025 03/09/25 | Price Changed | $335,000 | -2.9% | $239 / Sq Ft |
| 03/03/2025 03/03/25 | For Sale | $345,000 | -- | $246 / Sq Ft |
We collect this data history from publicly available records. To have your information removed, we recommend requesting removal directly through your county’s website.
| Year | Tax Paid | Tax Assessment Tax Assessment Total Assessment is a certain percentage of the fair market value that is determined by local assessors to be the total taxable value of land and additions on the property. | Land | Improvement |
|---|---|---|---|---|
| 2025 | $905 | $242,900 | $78,200 | $164,700 |
| 2024 | $901 | $242,900 | $78,200 | $164,700 |
| 2023 | $583 | $23,500 | $5,900 | $17,600 |
| 2022 | $524 | $23,500 | $5,900 | $17,600 |
| 2021 | $467 | $23,500 | $5,900 | $17,600 |
| 2020 | $301 | $23,500 | $5,900 | $17,600 |
| 2019 | $301 | $23,500 | $5,900 | $17,600 |
| 2018 | $302 | $23,800 | $5,900 | $17,900 |
| 2017 | $312 | $23,800 | $0 | $0 |
| 2016 | $290 | $23,800 | $0 | $0 |
| 2015 | -- | $23,800 | $0 | $0 |
| 2014 | -- | $23,800 | $0 | $0 |
Seller's Agent in 2025
Tyler Patterson
Myers Realty
(302) 272-3208
44 Total Sales
JC
Buyer's Agent in 2025
John Carter
Keller Williams Realty Central-Delaware
3 Total Sales
Source: Bright MLS
MLS Number: DEKT2035310
APN: 7-18-12013-01-1100-000
Disclaimer: Certain information contained herein is derived from information provided by parties other than Homes.com. All information provided is deemed reliable, but is not guaranteed to be accurate and should be independently verified.
The data relating to real estate for sale on this website appears in part through the BRIGHT Internet Data Exchange program, a voluntary cooperative exchange of property listing data between licensed real estate brokerage firms, and is provided by BRIGHT through a licensing agreement.
Listing information is from various brokers who participate in the Bright MLS IDX program and not all listings may be visible on the site.
The property information being provided on or through the website is for the personal, non-commercial use of consumers and such information may not be used for any purpose other than to identify prospective properties consumers may be interested in purchasing.
Some properties which appear for sale on the website may no longer be available because they are for instance, under contract, sold or are no longer being offered for sale.
Property information displayed is deemed reliable but is not guaranteed.
Copyright 2026 Bright MLS, Inc.
Ask me questions while you tour the home.