
Alexander Koziakov
Compass
(781) 417-5576
88 Total Sales
2 in Washington Square
$395K - $587K Price Range
Estimated Value: $1,459,881
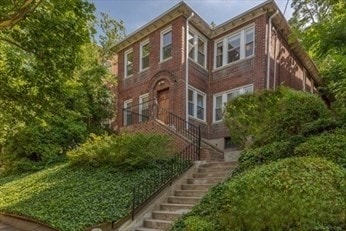
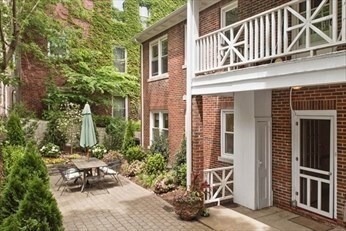
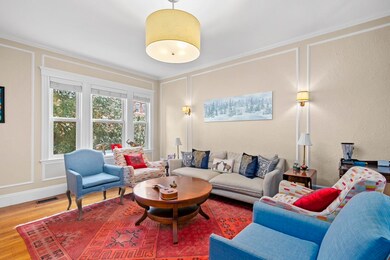
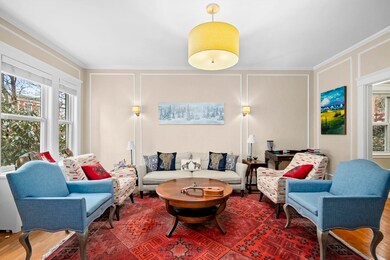
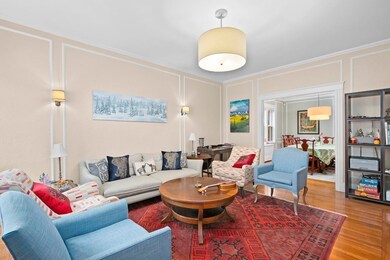
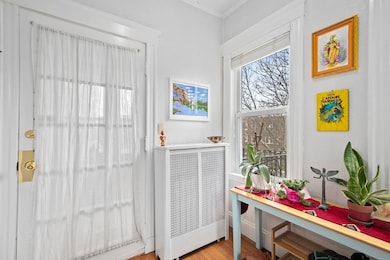
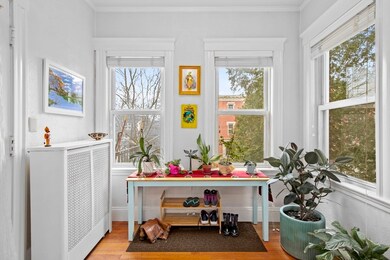
AVAILABLE ANYTIME BETWEEN JUNE 1st AND AUGUST 1st.....SHORT TERM FURNISHED RENTALS WELCOME......Located atop Aspinwall Hill, this stately brick two family home enjoy 3 bedrooms with two full bathrooms... This dynamic condominium boasts period detail, hardwood floors, high ceilings, oversized rooms, central AC, and a modern eat-in kitchen. This home flows beautifully from the oversized separate dining room that leads directly into the living room or the eat-in kitchen...Several great usable nooks and crannies...Tons of windows!!!!!Located steps from Washington Square and Schick Park, wonderful cafes, restaurants and small local markets as well as Whole Foods...The MBTA as well as the C & D lines are in walking distance....Completing this special home is a washer and dryer, the private oversized patio for morning coffee and nightly barbecues as well as the two assigned parking spaces (included in the monthly rent). Flexible lease -
Alexander Koziakov
Compass
(781) 417-5576
88 Total Sales
2 in Washington Square
$395K - $587K Price Range
Michelle Quinn
Insight Realty Group, Inc.
(508) 621-8694
53 Total Sales
1 in Washington Square
$1,685,000 Price
Vena Priestly
Rise Signature Homes
(857) 666-8458
52 Total Sales
6 in Washington Square
$775K - $2.1M Price Range
Victoria Tran Slomiak
Lineage Realty Group
(508) 796-8249
67 Total Sales
1 in Washington Square
$1,650,000 Price
Adam Aroesty
Hammond Residential Real Estate
(339) 204-9784
33 Total Sales
5 in Washington Square
$611K - $1.3M Price Range
Paul Cottone
The Cottone Co., Real Estate
(781) 609-3686
26 Total Sales
1 in Washington Square
$1,365,000 Price
We collect this data history from publicly available records. To have your information removed, we recommend requesting removal directly through your county’s website.
| Date | Event | Price | List to Sale | Price per Sq Ft | Prior Sale |
|---|---|---|---|---|---|
| 06/20/2024 06/20/24 | Rented | $5,200 | -5.5% | -- | |
| 06/01/2024 06/01/24 | Under Contract | -- | -- | -- | |
| 05/19/2024 05/19/24 | Price Changed | $5,500 | -6.8% | $3 / Sq Ft | |
| 05/08/2024 05/08/24 | Price Changed | $5,900 | -8.5% | $3 / Sq Ft | |
| 04/26/2024 04/26/24 | Price Changed | $6,450 | -7.2% | $4 / Sq Ft | |
| 03/14/2024 03/14/24 | For Rent | $6,950 | 0.0% | -- | |
| 08/10/2017 08/10/17 | Sold | $1,100,000 | +10.0% | $641 / Sq Ft | View Prior Sale |
| 06/09/2017 06/09/17 | Pending | -- | -- | -- | |
| 06/06/2017 06/06/17 | For Sale | $1,000,000 | -- | $582 / Sq Ft |
We collect this data history from publicly available records. To have your information removed, we recommend requesting removal directly through your county’s website.
| Year | Tax Paid | Tax Assessment Tax Assessment Total Assessment is a certain percentage of the fair market value that is determined by local assessors to be the total taxable value of land and additions on the property. | Land | Improvement |
|---|---|---|---|---|
| 2025 | $12,810 | $1,297,900 | $0 | $1,297,900 |
| 2024 | $12,431 | $1,272,400 | $0 | $1,272,400 |
| 2023 | $11,724 | $1,175,900 | $0 | $1,175,900 |
| 2022 | $11,634 | $1,141,700 | $0 | $1,141,700 |
| 2021 | $10,422 | $1,063,500 | $0 | $1,063,500 |
| 2020 | $9,951 | $1,053,000 | $0 | $1,053,000 |
| 2019 | $9,396 | $1,002,800 | $0 | $1,002,800 |
| 2018 | $9,246 | $977,400 | $0 | $977,400 |
| 2017 | $8,940 | $904,900 | $0 | $904,900 |
| 2016 | $8,573 | $822,700 | $0 | $822,700 |
| 2015 | $7,988 | $747,900 | $0 | $747,900 |
| 2014 | $7,749 | $680,300 | $0 | $680,300 |
AG
Landlord's Agent in 2024
Alan Ginsberg
Donalan Group Realty, Inc.
(617) 966-0252
1 in this area
15 Total Sales
Tenant's Agent in 2024
Jennifer Madden
Coldwell Banker Realty - Wellesley
(617) 610-5057
1 in this area
82 Total Sales
Seller's Agent in 2017
Sarina Steinmetz
William Raveis R.E. & Home Services
(617) 610-0207
1 in this area
64 Total Sales
LW
Buyer's Agent in 2017
Luke Welling
Redfin Corp.
Source: MLS Property Information Network (MLS PIN)
MLS Number: 73212183
APN: BROO-000219-000004-000001
Disclaimer: Certain information contained herein is derived from information provided by parties other than Homes.com. All information provided is deemed reliable, but is not guaranteed to be accurate and should be independently verified.
The property listing data and information, or the Images, set forth herein were provided to MLS Property Information Network, Inc. from third party sources, including sellers, lessors and public records, and were compiled by MLS Property Information Network, Inc. The property listing data and information, and the Images, are for the personal, non-commercial use of consumers having a good faith interest in purchasing or leasing listed properties of the type displayed to them and may not be used for any purpose other than to identify prospective properties which such consumers may have a good faith interest in purchasing or leasing. MLS Property Information Network, Inc. and its subscribers disclaim any and all representations and warranties as to the accuracy of the property listing data and information, or as to the accuracy of any of the Images, set forth herein.
Ask me questions while you tour the home.