
Cindi Lee McTiernan
Coldwell Banker Realty - Norwell - Hanover Regional Office
(781) 776-1508
86 Total Sales
1 in Quincy Center
$320,000 Price
Estimated Value: $396,012
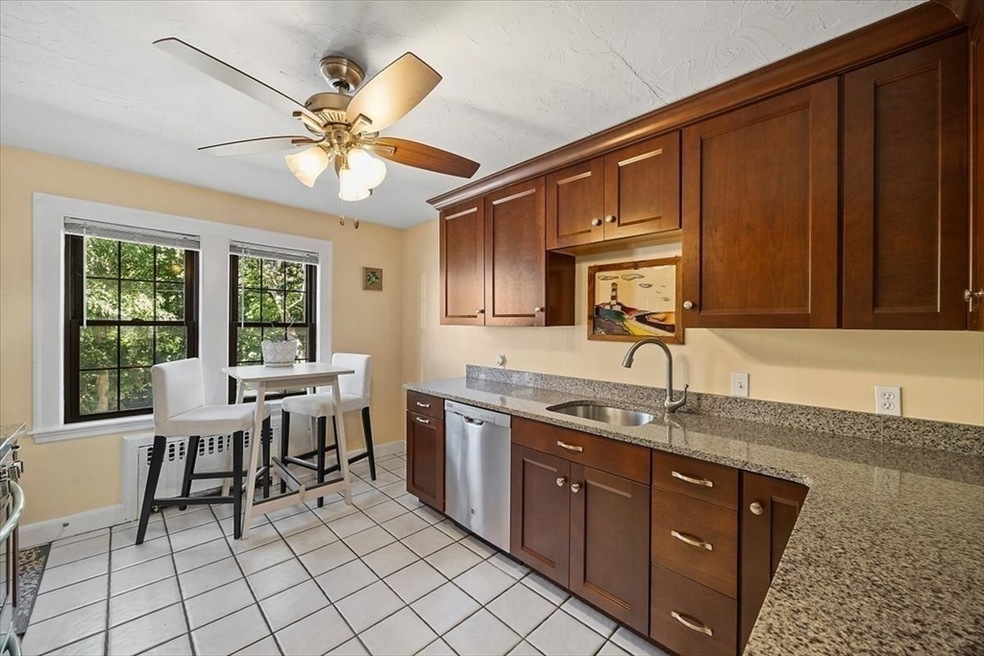
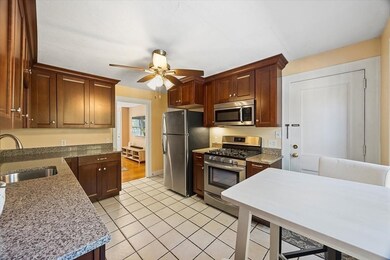
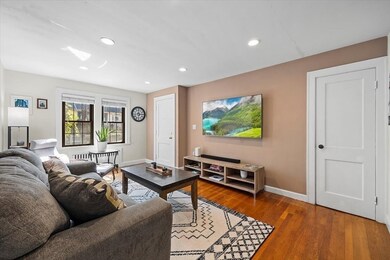
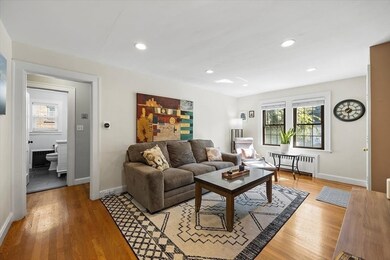
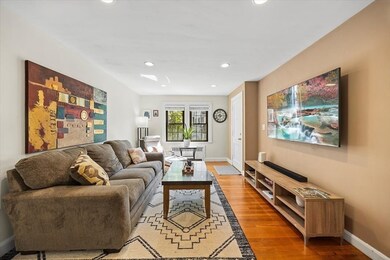
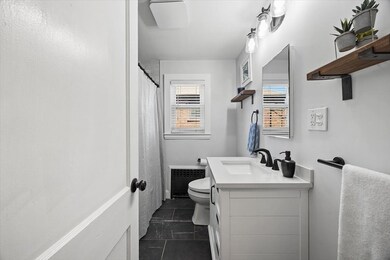
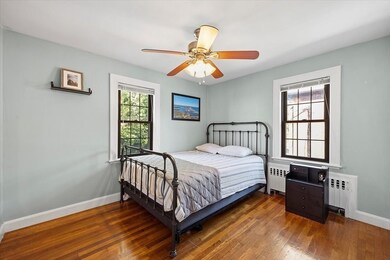
This fully renovated condo offers a modern and stylish living space with pristine hardwood floors throughout. Boasting two spacious bedrooms and a contemporary bathroom, it features an open floor plan that enhances the flow of natural light and maximizes space. The well-designed layout includes an attached garage and a deeded parking space for convenience. Situated close to amenities and major highways, this condo provides both comfort and accessibility for a dynamic lifestyle.
We collect this data history from publicly available records. To have your information removed, we recommend requesting removal directly through your county’s website.
Cindi Lee McTiernan
Coldwell Banker Realty - Norwell - Hanover Regional Office
(781) 776-1508
86 Total Sales
1 in Quincy Center
$320,000 Price
Jay Liu
Jiang Hua Liu
(781) 790-4120
30 Total Sales
1 in Quincy Center
$449,900 Price
Rachel Hillman Foy
Hillman Homes
(774) 806-8325
138 Total Sales
1 in Quincy Center
$880,000 Price
David O Neil
Century 21 North East
(857) 971-4230
15 Total Sales
1 in Quincy Center
$575,000 Price
Bela Kasas
Choice Realty RES
(339) 230-2478
77 Total Sales
1 in Quincy Center
$459,000 Price
Paula & Peggy Team
William Raveis R.E. & Home Services
(351) 666-5469
54 Total Sales
1 in Quincy Center
$655,200 Price
We collect this data history from publicly available records. To have your information removed, we recommend requesting removal directly through your county’s website.
| Date | Buyer | Sale Price | Title Company |
|---|---|---|---|
| $410,000 | None Available | ||
| $390,000 | None Available |
We collect this data history from publicly available records. To have your information removed, we recommend requesting removal directly through your county’s website.
| Date | Status | Borrower | Loan Amount |
|---|---|---|---|
| Open | $210,000 | ||
| Previous Owner | $372,450 | ||
| Previous Owner | $112,900 |
We collect this data history from publicly available records. To have your information removed, we recommend requesting removal directly through your county’s website.
| Date | Event | Price | List to Sale | Price per Sq Ft | Prior Sale |
|---|---|---|---|---|---|
| 11/20/2024 11/20/24 | Sold | $410,000 | -4.4% | $573 / Sq Ft | |
| 10/11/2024 10/11/24 | Pending | -- | -- | -- | |
| 10/02/2024 10/02/24 | Price Changed | $429,000 | -2.3% | $600 / Sq Ft | |
| 09/11/2024 09/11/24 | For Sale | $439,000 | +12.6% | $614 / Sq Ft | |
| 02/28/2023 02/28/23 | Sold | $390,000 | 0.0% | $545 / Sq Ft | View Prior Sale |
| 01/16/2023 01/16/23 | Pending | -- | -- | -- | |
| 01/11/2023 01/11/23 | For Sale | $389,900 | +44.5% | $545 / Sq Ft | |
| 09/01/2016 09/01/16 | Sold | $269,900 | 0.0% | $377 / Sq Ft | View Prior Sale |
| 07/12/2016 07/12/16 | Pending | -- | -- | -- | |
| 07/10/2016 07/10/16 | Price Changed | $269,900 | -5.3% | $377 / Sq Ft | |
| 06/17/2016 06/17/16 | For Sale | $284,900 | -- | $398 / Sq Ft |
We collect this data history from publicly available records. To have your information removed, we recommend requesting removal directly through your county’s website.
| Year | Tax Paid | Tax Assessment Tax Assessment Total Assessment is a certain percentage of the fair market value that is determined by local assessors to be the total taxable value of land and additions on the property. | Land | Improvement |
|---|---|---|---|---|
| 2025 | $4,327 | $375,300 | $0 | $375,300 |
| 2024 | $4,054 | $359,700 | $0 | $359,700 |
| 2023 | $3,202 | $287,700 | $0 | $287,700 |
| 2022 | $3,438 | $287,000 | $0 | $287,000 |
| 2021 | $3,352 | $276,100 | $0 | $276,100 |
| 2020 | $3,365 | $270,700 | $0 | $270,700 |
| 2019 | $3,102 | $247,200 | $0 | $247,200 |
| 2018 | $3,336 | $250,100 | $0 | $250,100 |
| 2017 | $3,282 | $231,600 | $0 | $231,600 |
| 2016 | $2,998 | $208,800 | $0 | $208,800 |
| 2015 | $3,046 | $208,600 | $0 | $208,600 |
| 2014 | $2,837 | $190,900 | $0 | $190,900 |
Seller's Agent in 2024
Jessica Knight
Keller Williams Realty
(508) 431-8600
1 in this area
21 Total Sales
Buyer's Agent in 2024
Donald Richmond
Gold Key Realty LLC
(339) 987-1295
2 in this area
91 Total Sales
Seller's Agent in 2023
David Stevens
Castleknock Realty Group, Inc.
(617) 620-9946
3 in this area
43 Total Sales
Buyer's Agent in 2023
Robbie Greene Santos
RE/MAX
(860) 864-5442
1 in this area
55 Total Sales
Seller's Agent in 2016
John Bulman
Brad Hutchinson Real Estate
(781) 252-2202
59 Total Sales
Source: MLS Property Information Network (MLS PIN)
MLS Number: 73288481
APN: QUIN-004061-000073-000002
Disclaimer: Certain information contained herein is derived from information provided by parties other than Homes.com. All information provided is deemed reliable, but is not guaranteed to be accurate and should be independently verified.
The property listing data and information, or the Images, set forth herein were provided to MLS Property Information Network, Inc. from third party sources, including sellers, lessors and public records, and were compiled by MLS Property Information Network, Inc. The property listing data and information, and the Images, are for the personal, non-commercial use of consumers having a good faith interest in purchasing or leasing listed properties of the type displayed to them and may not be used for any purpose other than to identify prospective properties which such consumers may have a good faith interest in purchasing or leasing. MLS Property Information Network, Inc. and its subscribers disclaim any and all representations and warranties as to the accuracy of the property listing data and information, or as to the accuracy of any of the Images, set forth herein.
Ask me questions while you tour the home.