
Laurie Cappuccio
Classified Realty Group
(978) 705-5656
81 Total Sales
1 in East Side
$420,000 Price
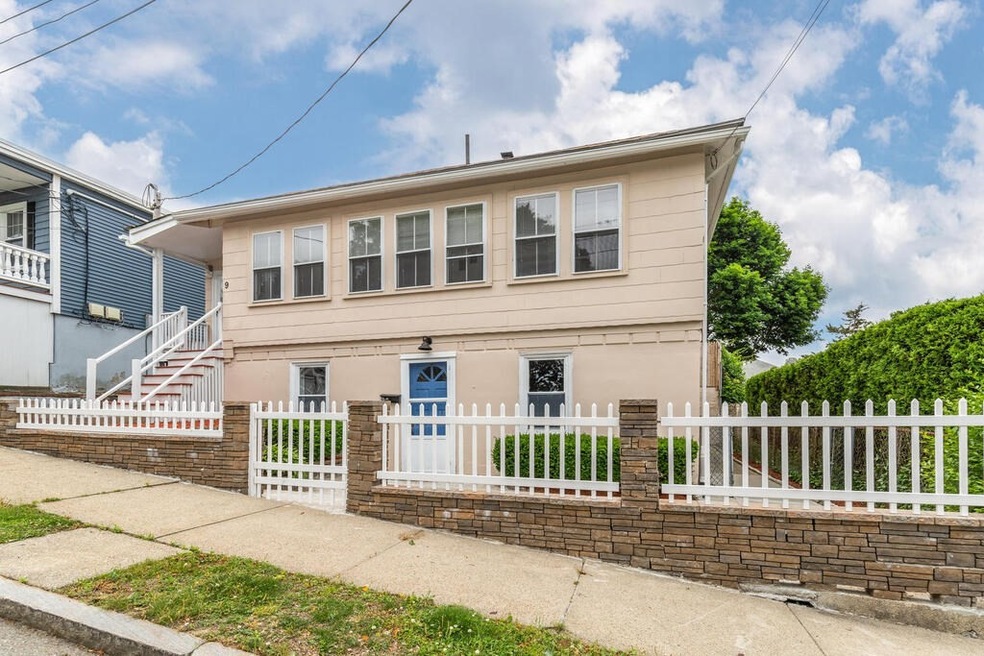
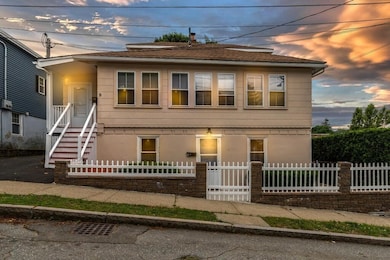
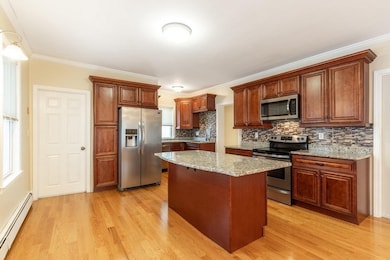
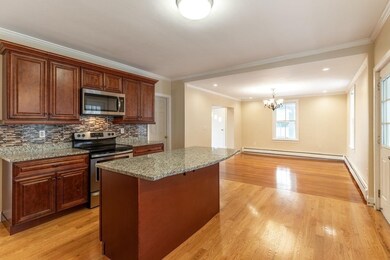

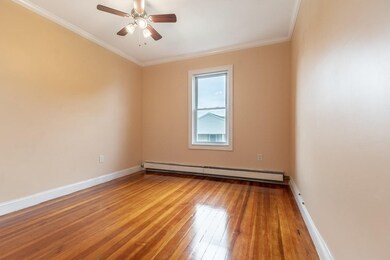
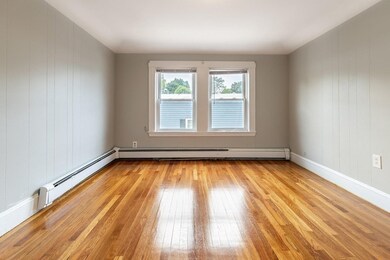
LOOKING FOR A RENTAL ON A QUIET RESIDENTIAL STREET IN WAKEFIELD, yet steps to Downtown, shopping and restaurants? This unit is renovated AND THE KITCHEN HAS GRANITE COUNTERTOPS, STAINLESS STREEL APPLIANCES, AN OVERSIZED ISLAND, and CUSTOM CABINETRY! Open concept kitchen/dining/living area is perfect for entertaining! Three good sized bedrooms in this unit, including one on the main level and 2 bedrooms on the 2nd floor, plus an oversized renovated full bathroom! Tiled sunroom/mud room and plenty of closet space with extra storage in the basement. Excellent commuter location just minutes to major highways, the commuter rail, schools, and parks! Do not miss this opportunity to rent in Wakefield close to Lake Quannapowitt! RENT INCLUDES HEAT AND HOT WATER, access to your own washer/dryer in the basement, and YOUR OWN PRIVATE FENCED IN BACKYARD! VACANT AND EASY TO SHOW! Must have good credit, references, and proof of income!
Laurie Cappuccio
Classified Realty Group
(978) 705-5656
81 Total Sales
1 in East Side
$420,000 Price
North Star Group
Real Broker MA, LLC
(857) 240-5268
110 Total Sales
2 in East Side
$749K - $900K Price Range
Mary Kelly
Century 21 Property Central Inc.
(339) 229-6334
90 Total Sales
3 in East Side
$900K - $1M Price Range
Michael Giovangelo
Better Living Real Estate, LLC
(774) 341-5232
58 Total Sales
1 in East Side
$652,000 Price
Tracey Cleversey
Hive Property Group
(339) 444-2143
54 Total Sales
1 in East Side
$725,000 Price
David Keane
Hillside Real Estate
(781) 332-4461
11 Total Sales
1 in East Side
$650,000 Price
We collect this data history from publicly available records. To have your information removed, we recommend requesting removal directly through your county’s website.
| Date | Event | Price | List to Sale | Price per Sq Ft |
|---|---|---|---|---|
| 02/15/2023 02/15/23 | Rented | $3,350 | 0.0% | -- |
| 02/10/2023 02/10/23 | Under Contract | -- | -- | -- |
| 01/03/2023 01/03/23 | Price Changed | $3,350 | -1.5% | $2 / Sq Ft |
| 12/02/2022 12/02/22 | Price Changed | $3,400 | -10.5% | $2 / Sq Ft |
| 11/15/2022 11/15/22 | For Rent | $3,800 | -- | -- |
We collect this data history from publicly available records. To have your information removed, we recommend requesting removal directly through your county’s website.
| Year | Tax Paid | Tax Assessment Tax Assessment Total Assessment is a certain percentage of the fair market value that is determined by local assessors to be the total taxable value of land and additions on the property. | Land | Improvement |
|---|---|---|---|---|
| 2026 | $1,284 | $72,770 | ||
| 2025 | $1,237 | $70,860 | ||
| 2024 | $1,228 | $68,870 | ||
| 2023 | $1,228 | $66,870 | $0 | $0 |
| 2022 | $1,124 | $64,930 | $0 | $0 |
| 2021 | $1,111 | $63,040 | $0 | $0 |
| 2020 | $1,100 | $62,170 | $0 | $0 |
| 2019 | $1,093 | $60,780 | $0 | $0 |
| 2018 | $1,071 | $59,650 | $0 | $0 |
| 2017 | $1,069 | $58,430 | $0 | $0 |
| 2016 | $1,234 | $57,230 | $0 | $0 |
| 2015 | $957 | $51,040 | $0 | $0 |
| 2014 | $960 | $50,640 | $0 | $0 |
| 2013 | -- | $49,900 | $4,990 | $44,910 |
Landlord's Agent in 2023
Gina Bourikas
Lyv Realty
(978) 664-0075
63 Total Sales
Source: MLS Property Information Network (MLS PIN)
MLS Number: 73058325
Disclaimer: Certain information contained herein is derived from information provided by parties other than Homes.com. All information provided is deemed reliable, but is not guaranteed to be accurate and should be independently verified.
The property listing data and information, or the Images, set forth herein were provided to MLS Property Information Network, Inc. from third party sources, including sellers, lessors and public records, and were compiled by MLS Property Information Network, Inc. The property listing data and information, and the Images, are for the personal, non-commercial use of consumers having a good faith interest in purchasing or leasing listed properties of the type displayed to them and may not be used for any purpose other than to identify prospective properties which such consumers may have a good faith interest in purchasing or leasing. MLS Property Information Network, Inc. and its subscribers disclaim any and all representations and warranties as to the accuracy of the property listing data and information, or as to the accuracy of any of the Images, set forth herein.
Ask me questions while you tour the home.