B
Seller's Agent in 2014
Barbara Foley
Berkshire Hathaway HomeServices Realty Professionals


Estimated Value: $434,351

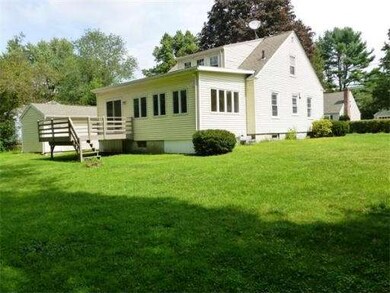
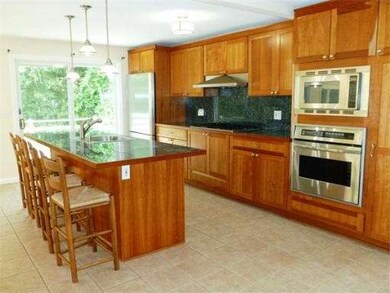

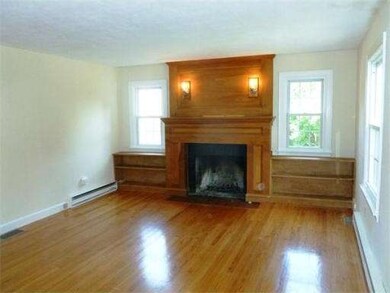
Many updates in this move in ready three bedroom, two bath Cape in great location. Oversized one car garage built in 2010. Beautiful, updated kitchen with spacious center island/breakfast bar, stainless appliances and pantry closet. Sliders to private deck and open to lovely room with addition that can be used for dining room or family room. Rooms freshly painted and floors refinished. Newer heating and a/c systems. Replacement windows. Second floor has small loft with skylight and master bedroom. Master bath with whirlpool tub, tiled shower and sky light. Property abuts conservation area.
Last Agent to Sell the Property
Barbara Foley
Berkshire Hathaway HomeServices Realty Professionals License #452500460 Listed on: 06/09/2014

Last Buyer's Agent
Barbara Foley
Berkshire Hathaway HomeServices Realty Professionals License #452500460 Listed on: 06/09/2014
Home Type
Single Family
Year Built
1946
Lot Details
0.38 Acres
We collect this data history from publicly available records. To have your information removed, we recommend requesting removal directly through your county’s website.
We collect this data history from publicly available records. To have your information removed, we recommend requesting removal directly through your county’s website.
| Date | Buyer | Sale Price | Title Company |
|---|---|---|---|
| -- | None Available | ||
| $350,000 | -- | ||
| $261,000 | -- | ||
| $132,000 | -- |
We collect this data history from publicly available records. To have your information removed, we recommend requesting removal directly through your county’s website.
| Date | Status | Borrower | Loan Amount |
|---|---|---|---|
| Open | $145,400 | ||
| Closed | $124,000 | ||
| Previous Owner | $209,500 | ||
| Previous Owner | $229,761 | ||
| Previous Owner | $180,000 | ||
| Previous Owner | $140,000 |
We collect this data history from publicly available records. To have your information removed, we recommend requesting removal directly through your county’s website.
| Date | Event | Price | List to Sale | Price per Sq Ft |
|---|---|---|---|---|
| 08/01/2014 08/01/14 | Sold | $235,900 | 0.0% | $149 / Sq Ft |
| 07/07/2014 07/07/14 | Pending | -- | -- | -- |
| 06/09/2014 06/09/14 | For Sale | $235,900 | -- | $149 / Sq Ft |
We collect this data history from publicly available records. To have your information removed, we recommend requesting removal directly through your county’s website.
| Year | Tax Paid | Tax Assessment Tax Assessment Total Assessment is a certain percentage of the fair market value that is determined by local assessors to be the total taxable value of land and additions on the property. | Land | Improvement |
|---|---|---|---|---|
| 2025 | $5,772 | $322,800 | $84,700 | $238,100 |
| 2024 | $5,248 | $283,700 | $84,700 | $199,000 |
| 2023 | $5,214 | $278,800 | $94,000 | $184,800 |
| 2022 | $5,522 | $269,500 | $94,000 | $175,500 |
| 2021 | $5,214 | $227,100 | $101,200 | $125,900 |
| 2020 | $5,082 | $227,100 | $101,200 | $125,900 |
| 2019 | $4,951 | $227,100 | $101,200 | $125,900 |
| 2018 | $4,831 | $213,400 | $101,200 | $112,200 |
| 2017 | $4,695 | $213,400 | $101,200 | $112,200 |
| 2016 | $4,709 | $218,000 | $112,400 | $105,600 |
| 2015 | $4,552 | $218,000 | $112,400 | $105,600 |
B
Seller's Agent in 2014
Barbara Foley
Berkshire Hathaway HomeServices Realty Professionals
Source: MLS Property Information Network (MLS PIN)
MLS Number: 71695571
APN: WILB-003550-000009-001542
Disclaimer: Certain information contained herein is derived from information provided by parties other than Homes.com. All information provided is deemed reliable, but is not guaranteed to be accurate and should be independently verified.
The property listing data and information, or the Images, set forth herein were provided to MLS Property Information Network, Inc. from third party sources, including sellers, lessors and public records, and were compiled by MLS Property Information Network, Inc. The property listing data and information, and the Images, are for the personal, non-commercial use of consumers having a good faith interest in purchasing or leasing listed properties of the type displayed to them and may not be used for any purpose other than to identify prospective properties which such consumers may have a good faith interest in purchasing or leasing. MLS Property Information Network, Inc. and its subscribers disclaim any and all representations and warranties as to the accuracy of the property listing data and information, or as to the accuracy of any of the Images, set forth herein.
Ask me questions while you tour the home.