
Seller's Agent in 2025
Angela Sullivan
BHHS Verani Bedford
(603) 268-1868
5 in this area
76 Total Sales

Estimated Value: $816,674 - $851,000
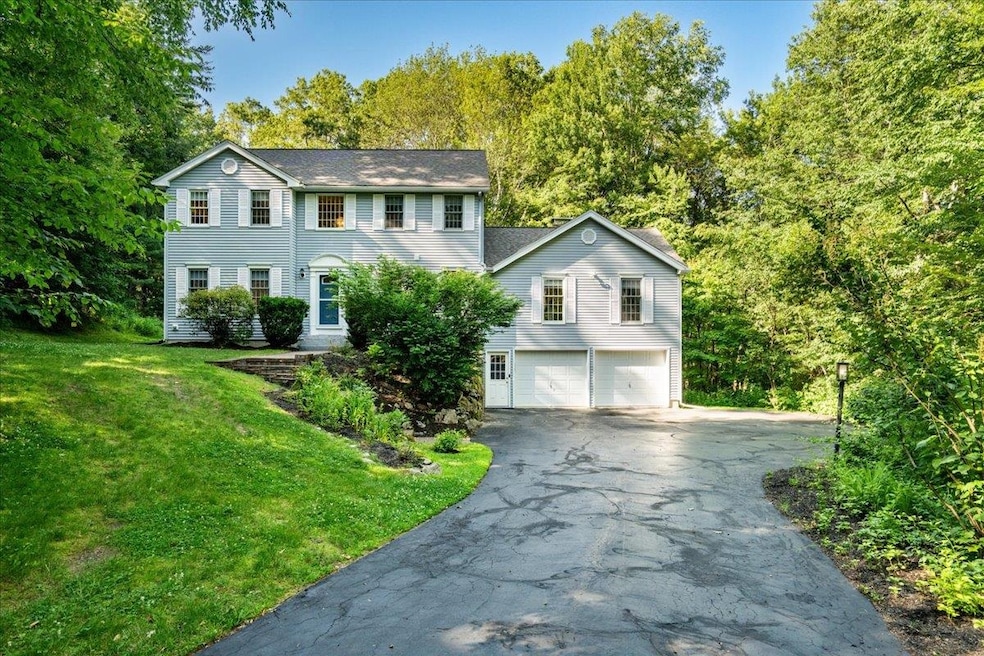
Tucked at the end of a quiet cul-de-sac, surrounded by woods, this one welcomes you with the warmth and grace of a classic Colonial. In a neighborhood where homes rarely come to market, this is more than just a house—it’s a retreat nestled in one of Bedford’s most exclusive enclaves.
The heart of the home is the sun drenched family room, where a soaring vaulted ceiling and wall of windows create an open, airy space perfect for quiet mornings with coffee or lively evenings with friends. Light a fire with friends on a chilly evening. Hardwood floors, elegant finishes, and an easy, flowing layout reflect a home that’s both timeless and refreshed. First floor offers a smaller bedroom for guests or for use as the perfect office space.
Upstairs, you'll find 3 more generously sized bedrooms, including a secluded primary suite where you can unwind and recharge in the ensuite jetted tub over a glass of wine and your summer read.
But it’s not just the home—it’s the lifestyle. Outside, your backyard offers privacy to the extreme with the tranquility of nature and a heavily wooded lot. This home offers the convenience of being just minutes from everything: Manchester-Boston Regional Airport, Boston for the commuters, the Merrimack Outlets, and all of Bedford’s beloved shopping and dining destinations.
You will appreciate Bedford's top-ranked schools, strong community spirit & access to parks and trails and town events that make this one of NH's best places to live!
Last Agent to Sell the Property
BHHS Verani Bedford Brokerage Phone: 603-268-1868 License #069177 Listed on: 06/26/2025
We collect this data history from publicly available records. To have your information removed, we recommend requesting removal directly through your county’s website.
We collect this data history from publicly available records. To have your information removed, we recommend requesting removal directly through your county’s website.
| Date | Buyer | Sale Price | Title Company |
|---|---|---|---|
| -- | -- | ||
| $789,000 | -- | ||
| $640,000 | None Available | ||
| $475,000 | -- | ||
| $229,900 | -- |
We collect this data history from publicly available records. To have your information removed, we recommend requesting removal directly through your county’s website.
| Date | Status | Borrower | Loan Amount |
|---|---|---|---|
| Previous Owner | $631,200 | ||
| Closed | $512,000 | ||
| Previous Owner | $451,250 | ||
| Closed | $50,000 | ||
| Previous Owner | $304,000 |
We collect this data history from publicly available records. To have your information removed, we recommend requesting removal directly through your county’s website.
| Date | Event | Price | List to Sale | Price per Sq Ft | Prior Sale |
|---|---|---|---|---|---|
| 08/29/2025 08/29/25 | Sold | $789,000 | 0.0% | $301 / Sq Ft | |
| 07/28/2025 07/28/25 | Price Changed | $789,000 | -3.8% | $301 / Sq Ft | |
| 07/10/2025 07/10/25 | Price Changed | $820,000 | -1.8% | $313 / Sq Ft | |
| 06/26/2025 06/26/25 | For Sale | $835,000 | +30.5% | $319 / Sq Ft | |
| 11/15/2021 11/15/21 | Sold | $640,000 | +4.9% | $244 / Sq Ft | View Prior Sale |
| 10/04/2021 10/04/21 | Pending | -- | -- | -- | |
| 09/29/2021 09/29/21 | For Sale | $610,000 | +28.4% | $233 / Sq Ft | |
| 06/21/2019 06/21/19 | Sold | $475,000 | +3.5% | $181 / Sq Ft | View Prior Sale |
| 05/06/2019 05/06/19 | Pending | -- | -- | -- | |
| 05/02/2019 05/02/19 | For Sale | $459,000 | -- | $175 / Sq Ft |
We collect this data history from publicly available records. To have your information removed, we recommend requesting removal directly through your county’s website.
| Year | Tax Paid | Tax Assessment Tax Assessment Total Assessment is a certain percentage of the fair market value that is determined by local assessors to be the total taxable value of land and additions on the property. | Land | Improvement |
|---|---|---|---|---|
| 2025 | $11,929 | $723,400 | $258,000 | $465,400 |
| 2024 | $11,310 | $715,400 | $258,000 | $457,400 |
| 2023 | $10,588 | $715,400 | $258,000 | $457,400 |
| 2022 | $9,620 | $546,600 | $191,200 | $355,400 |
| 2021 | $9,369 | $546,600 | $191,200 | $355,400 |
| 2020 | $9,137 | $456,400 | $147,000 | $309,400 |
| 2019 | $8,634 | $455,600 | $147,000 | $308,600 |
| 2018 | $8,664 | $424,700 | $147,000 | $277,700 |
| 2017 | $8,031 | $424,700 | $147,000 | $277,700 |
| 2016 | $7,964 | $356,000 | $117,700 | $238,300 |
| 2015 | $8,103 | $356,000 | $117,700 | $238,300 |
| 2014 | $8,010 | $356,000 | $117,700 | $238,300 |
| 2013 | $7,893 | $356,000 | $117,700 | $238,300 |
Seller's Agent in 2025
Angela Sullivan
BHHS Verani Bedford
(603) 268-1868
5 in this area
76 Total Sales
Buyer's Agent in 2025
Junu Kadariya
BHHS Verani Concord
(603) 219-6822
7 in this area
116 Total Sales
Seller's Agent in 2021
Bob Smith
Keller Williams Gateway Realty
(603) 321-0967
3 in this area
20 Total Sales
M
Seller's Agent in 2019
Matt Thompson
Keller Williams Realty-Metropolitan
Source: PrimeMLS
MLS Number: 5048629
APN: BEDD-000033-000011-000005
Disclaimer: Certain information contained herein is derived from information provided by parties other than Homes.com. All information provided is deemed reliable, but is not guaranteed to be accurate and should be independently verified.
Copyright 2026 PrimeMLS, Inc. All rights reserved. This information is deemed reliable, but not guaranteed. The data relating to real estate displayed on this display comes in part from the IDX Program of PrimeMLS. The information being provided is for consumers’ personal, non-commercial use and may not be used for any purpose other than to identify prospective properties consumers may be interested in purchasing.
Ask me questions while you tour the home.