
Jim Becker
Engel & Völkers
(484) 922-9108
120 Total Sales
5 in East Whiteland
$345K - $810K Price Range
Estimated Value: $873,000 - $1,035,000
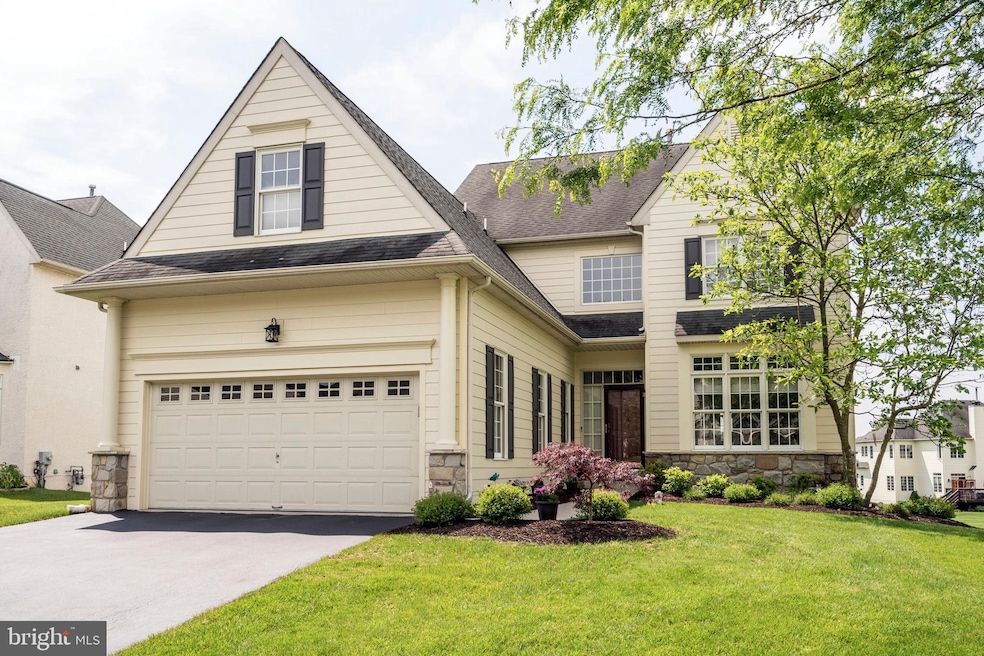
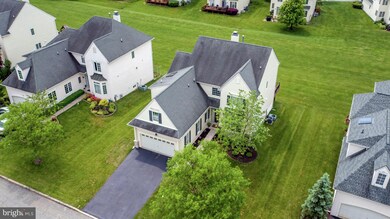
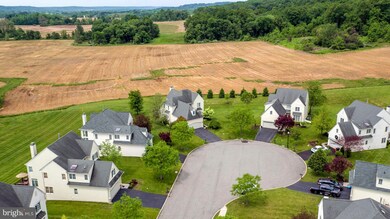
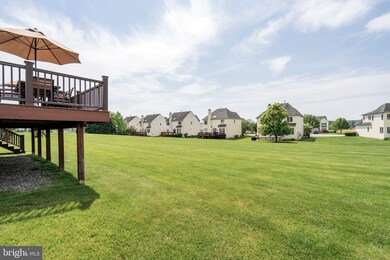
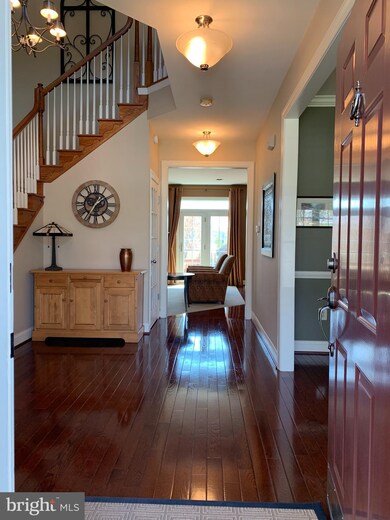
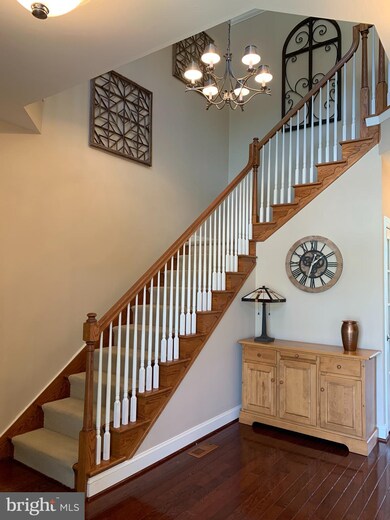
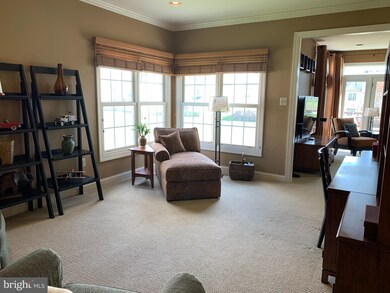
This impressive Colonial is situated in Malvern Hunt, a sought-after cul-de-sac community surrounded by open space with awe inspiring sunset views from the upgraded, extended deck. The location could not be better with direct access to the Chester Valley Trail for walking, running, and biking and adjacent to Exton Park, a 727-acre park with walking trails and a few miles from Exton Towne Center. It is also only a few miles from the Malvern Train station and lots of shopping, restaurants, and entertainment. There is a lot to admire in this 4 bedroom, 4.5 bath home including the 2-story foyer, upgraded oak hardwood floors, 9 foot ceilings, custom mouldings, and STUNNING light-filled views from every window. The main level provides comfort and convenience featuring a formal living room with corner windows; dramatic dining room with chandelier; spacious kitchen offering an abundance of prep and storage space with 42 inch cabinetry, Corian countertops, counter seating, stainless steel appliances including GE Profile double wall ovens with convection and a charming breakfast area. The Kitchen is open to the family room that features a gas fireplace and dual French doorways to the deck that spans the entire width of the home. There is also a convenient main level laundry room featuring a ton of cabinets and a powder room. Upstairs you will love the beautiful open hall that leads to the Master bedroom with double door entry, tray ceiling, and a newly renovated private Master bath with granite topped double bowl cherry vanity, soaking tub, oversized stall shower with rain head and frame less glass door, and a custom designed walk-in closet. The Prince/Princess Suite features a private bath. The two additional large bedrooms, which share a Jack & Jill bath, offer ample closet space. In the daylight lower level, you will find additional living space including a recreation area, full bath and a den/office or 5th bedroom with brand new carpeting throughout. The Trex deck is perfect for entertaining with prolific natural views of the landscape. Other upgrades include: exterior siding has been updated with James Hardi Plank Cement Board ($50,000 upgrade); exterior sprinkler system, new 75 gallon hot water tank, dual HVAC system. This property will offer nothing but years of pure enjoyment.
Last Agent to Sell the Property
(610) 687-2900 will@williamholderrealty.com Real Broker, LLC License #AB044201A Listed on: 06/12/2020
We collect this data history from publicly available records. To have your information removed, we recommend requesting removal directly through your county’s website.
Jim Becker
Engel & Völkers
(484) 922-9108
120 Total Sales
5 in East Whiteland
$345K - $810K Price Range
Anne Townes
Compass RE
(484) 755-3794
84 Total Sales
5 in East Whiteland
$430K - $561K Price Range
Sue Chupein
Compass RE
(484) 592-6598
121 Total Sales
1 in East Whiteland
$975,000 Price
Debbie Particelli
Compass RE
(610) 510-6783
41 Total Sales
2 in East Whiteland
$751K - $810K Price Range
Erica Deuschle
Keller Williams Main Line
(610) 463-0417
1,468 Total Sales
3 in East Whiteland
$400K - $815K Price Range
Rachel Crowl-McGrath
Compass RE
(844) 699-2217
52 Total Sales
1 in East Whiteland
$715,000 Price
We collect this data history from publicly available records. To have your information removed, we recommend requesting removal directly through your county’s website.
| Date | Buyer | Sale Price | Title Company |
|---|---|---|---|
| $625,000 | None Available |
We collect this data history from publicly available records. To have your information removed, we recommend requesting removal directly through your county’s website.
| Date | Status | Borrower | Loan Amount |
|---|---|---|---|
| Open | $500,000 | ||
| Previous Owner | $79,700 |
We collect this data history from publicly available records. To have your information removed, we recommend requesting removal directly through your county’s website.
| Date | Event | Price | List to Sale | Price per Sq Ft |
|---|---|---|---|---|
| 08/14/2020 08/14/20 | Sold | $625,000 | -- | $201 / Sq Ft |
| 06/12/2020 06/12/20 | Pending | -- | -- | -- |
We collect this data history from publicly available records. To have your information removed, we recommend requesting removal directly through your county’s website.
| Year | Tax Paid | Tax Assessment Tax Assessment Total Assessment is a certain percentage of the fair market value that is determined by local assessors to be the total taxable value of land and additions on the property. | Land | Improvement |
|---|---|---|---|---|
| 2026 | $1,054 | $337,060 | $85,150 | $251,910 |
| 2025 | $9,659 | $337,060 | $85,150 | $251,910 |
| 2024 | $9,659 | $337,060 | $85,150 | $251,910 |
| 2023 | $9,409 | $337,060 | $85,150 | $251,910 |
| 2022 | $9,221 | $337,060 | $85,150 | $251,910 |
| 2021 | $9,035 | $337,060 | $85,150 | $251,910 |
| 2020 | $8,886 | $337,060 | $85,150 | $251,910 |
| 2019 | $8,800 | $337,060 | $85,150 | $251,910 |
| 2018 | $8,633 | $337,060 | $85,150 | $251,910 |
| 2017 | $8,633 | $337,060 | $85,150 | $251,910 |
| 2016 | $7,609 | $337,060 | $85,150 | $251,910 |
| 2015 | $7,609 | $337,060 | $85,150 | $251,910 |
| 2014 | $7,609 | $337,060 | $85,150 | $251,910 |
Seller's Agent in 2020
Scott Furman
Real Broker, LLC
(610) 220-9663
119 Total Sales
Buyer's Agent in 2020
Yang Wang
RE/MAX
(267) 517-1188
4 Total Sales
Source: Bright MLS
MLS Number: PACT507670
APN: 4203 04960000
Disclaimer: Certain information contained herein is derived from information provided by parties other than Homes.com. All information provided is deemed reliable, but is not guaranteed to be accurate and should be independently verified.
The data relating to real estate for sale on this website appears in part through the BRIGHT Internet Data Exchange program, a voluntary cooperative exchange of property listing data between licensed real estate brokerage firms, and is provided by BRIGHT through a licensing agreement.
Listing information is from various brokers who participate in the Bright MLS IDX program and not all listings may be visible on the site.
The property information being provided on or through the website is for the personal, non-commercial use of consumers and such information may not be used for any purpose other than to identify prospective properties consumers may be interested in purchasing.
Some properties which appear for sale on the website may no longer be available because they are for instance, under contract, sold or are no longer being offered for sale.
Property information displayed is deemed reliable but is not guaranteed.
Copyright 2026 Bright MLS, Inc.
Ask me questions while you tour the home.