
Jade Oliverio
Howard Hanna Rand Realty
(845) 245-6136
140 Total Sales
2 in Beacon
$725,000 Price Range
Estimated Value: $689,000 - $780,000
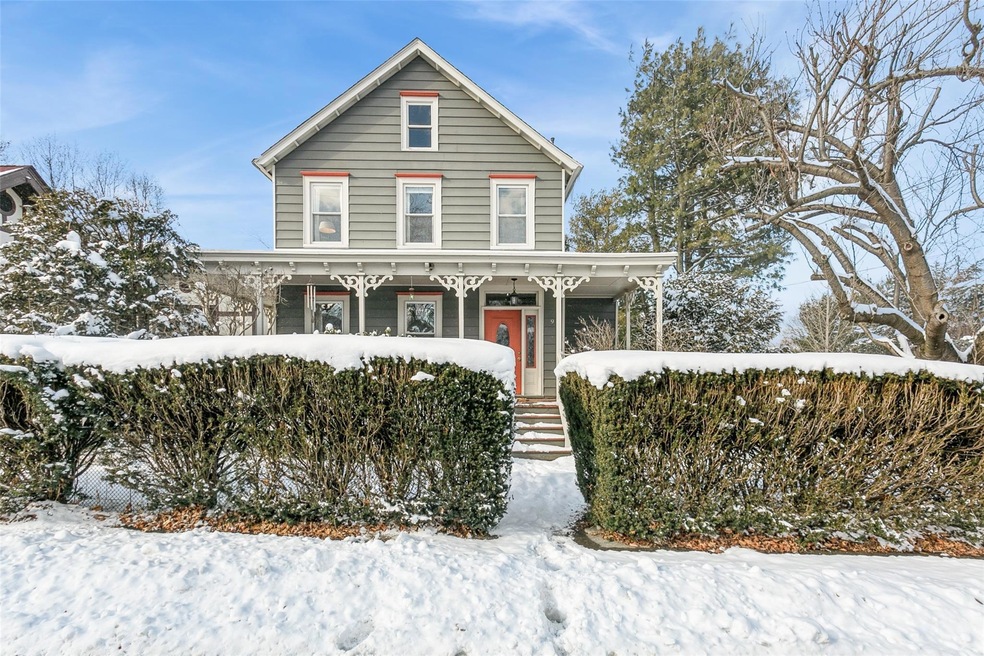
Welcome to 9 Dutchess Terrace, only a block from Main Street Beacon and situated on a one way street which sees very little traffic, and makes for a quiet and private city home. The home sits on a corner block which sits high above surrounding houses that adds to the homes privacy. The home features 2 bedrooms on the second floor along with a full bathroom and a room that is a flexible space, it could be used as a second kitchen, den, office or convert it to a 3rd bedroom or a master un-suite bathroom. The first floor features the kitchen with a door that leads to a deck and stairs to the driveway. A dining area and 2 living spaces, plus another full bathroom. The homes interior still has many original features, with hardwood floors, molding, arched windows and more. Enjoy the wrap around front porch and all this wonderful home has to offer.
Last Agent to Sell the Property
BHHS Hudson Valley Properties License #10401229289 Listed on: 02/01/2025
We collect this data history from publicly available records. To have your information removed, we recommend requesting removal directly through your county’s website.
Jade Oliverio
Howard Hanna Rand Realty
(845) 245-6136
140 Total Sales
2 in Beacon
$725,000 Price Range
Diane Blanton
Maxfield Real Estate/ Alton
(845) 604-9482
92 Total Sales
1 in Beacon
$500,000 Price
Jennifer Loprieno
Howard Hanna Rand Realty
(845) 375-3930
57 Total Sales
1 in Beacon
$665,000 Price
Michael Kahns
Compass Greater NY, LLC
(845) 834-8108
172 Total Sales
10 in Beacon
$327K - $1.1M Price Range
Omar Harper
Epique Realty
(845) 209-1064
176 Total Sales
9 in Beacon
$140K - $725K Price Range
Karen Briscoe-Reed
KW MidHudson
(845) 420-1916
63 Total Sales
2 in Beacon
$350K - $610K Price Range
We collect this data history from publicly available records. To have your information removed, we recommend requesting removal directly through your county’s website.
| Date | Buyer | Sale Price | Title Company |
|---|---|---|---|
| $720,000 | Catic Title Ins Co | ||
| Mcgovern Anthony | $75,000 | Fidelity National Title (Aka | |
| Mcgovern Anthony | $525,000 | Fidelity National Title (Aka | |
| Dutchess Terrace Llc | $320,000 | Paul Supple | |
| Leake Deanna | -- | Paul Supple |
We collect this data history from publicly available records. To have your information removed, we recommend requesting removal directly through your county’s website.
| Date | Event | Price | List to Sale | Price per Sq Ft |
|---|---|---|---|---|
| 05/23/2025 05/23/25 | Sold | $720,000 | -0.7% | $446 / Sq Ft |
| 03/11/2025 03/11/25 | Pending | -- | -- | -- |
| 02/01/2025 02/01/25 | For Sale | $725,000 | -- | $449 / Sq Ft |
We collect this data history from publicly available records. To have your information removed, we recommend requesting removal directly through your county’s website.
| Year | Tax Paid | Tax Assessment Tax Assessment Total Assessment is a certain percentage of the fair market value that is determined by local assessors to be the total taxable value of land and additions on the property. | Land | Improvement |
|---|---|---|---|---|
| 2025 | $13,883 | $713,300 | $39,900 | $673,400 |
| 2024 | $13,883 | $669,800 | $38,000 | $631,800 |
| 2023 | $18,139 | $631,600 | $38,000 | $593,600 |
| 2022 | $17,944 | $574,200 | $38,000 | $536,200 |
| 2021 | $17,333 | $495,000 | $38,000 | $457,000 |
| 2020 | $9,352 | $347,700 | $38,000 | $309,700 |
| 2019 | $9,301 | $347,700 | $38,000 | $309,700 |
| 2018 | $8,823 | $316,100 | $38,000 | $278,100 |
| 2017 | $8,825 | $309,900 | $38,000 | $271,900 |
| 2016 | $8,741 | $300,900 | $38,000 | $262,900 |
| 2015 | -- | $229,500 | $38,000 | $191,500 |
| 2014 | -- | $229,500 | $38,000 | $191,500 |
Seller's Agent in 2025
Rebecca Agosta
BHHS Hudson Valley Properties
(845) 797-7951
69 Total Sales
Buyer's Agent in 2025
Megan Moore
Briante Realty Group, LLC
(631) 241-5510
6 Total Sales
Source: OneKey® MLS
MLS Number: 816864
APN: 130200-5955-83-804048-0000
Disclaimer: Certain information contained herein is derived from information provided by parties other than Homes.com. All information provided is deemed reliable, but is not guaranteed to be accurate and should be independently verified.
The data relating to real estate for sale or lease on this web site comes in part from OneKey® MLS. Real estate listings held by brokerage firms other than Ten-X are marked with the OneKey® MLS logo or an abbreviated logo and detailed information about them includes the name of the listing broker.
Based on information submitted to the MLS GRID. All data is obtained from various sources and may not have been verified by broker or MLS GRID. Supplied Open House Information is subject to change without notice. All information should be independently reviewed and verified for accuracy. Properties may or may not be listed by the office/agent presenting the information. Some IDX listings have been excluded from this website. IDX information is provided exclusively for personal, non-commercial use, and may not be used for any purpose other than to identify prospective properties consumers may be interested in purchasing.
Information is deemed reliable but not guaranteed.
Copyright 2026 OneKey® MLS. All rights reserved.
Based on information submitted to the MLS GRID
Listings courtesy of OneKey® MLS as distributed by MLS GRID
Ask me questions while you tour the home.